
Views - Primary on Main
Address
1341 W Pine Street, Bolivar, MO
Price
$ 319,900
Property Attributes
- MLS#60311113
- TypeSingle Family
- Listing Status Active
- CountyPOLK
- CityBolivar
- NeighborhoodWest Wind
- Zip65613
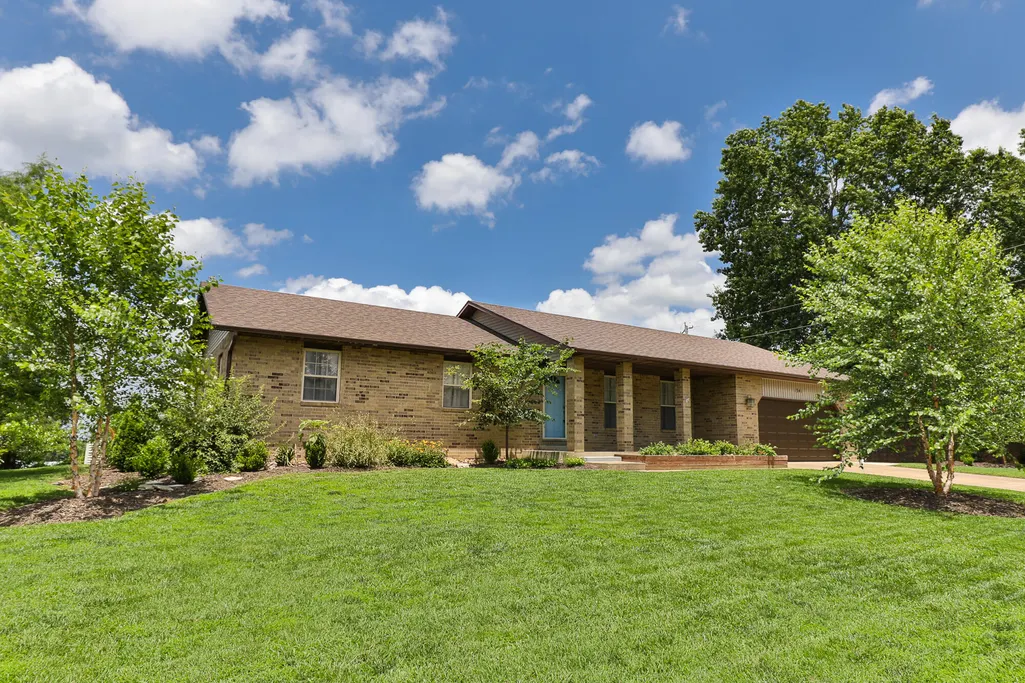
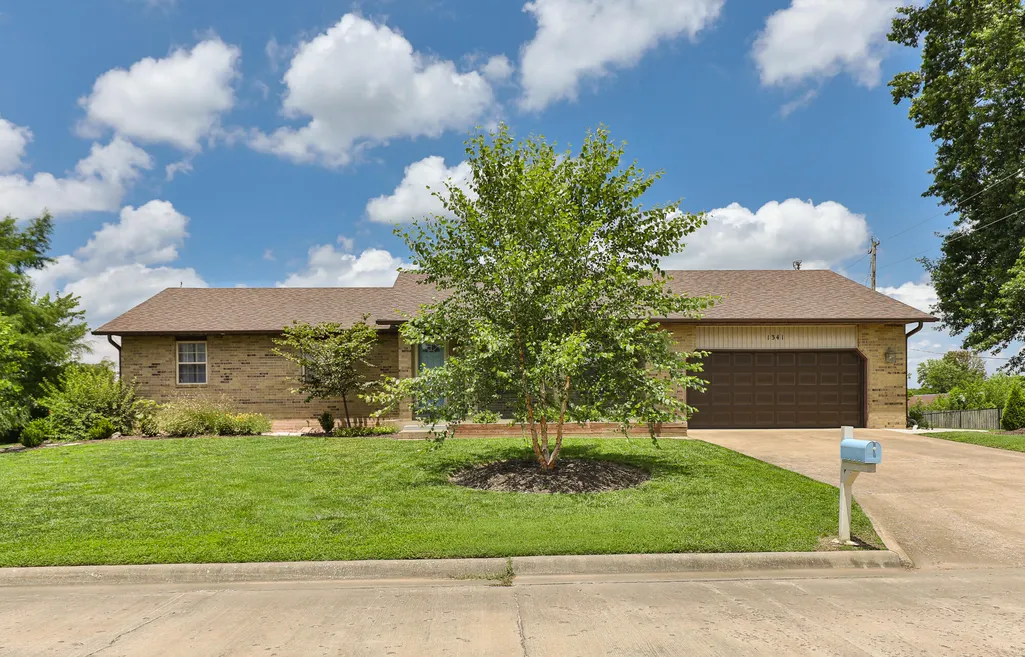
- StyleRanch
- Year Built1992
- Taxes$ 1382
- Price$ 319,900
- Bedrooms3
- Full Bathrooms2
- Half Bathrooms0
- Sqr Footage1714
- Lot Size0.37 Acres
Data Source:
Southern Missouri Regional MLS (SOMO)
Property Description
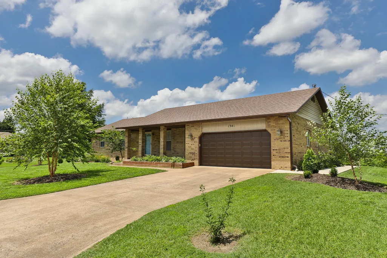
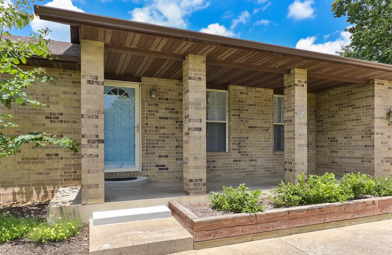
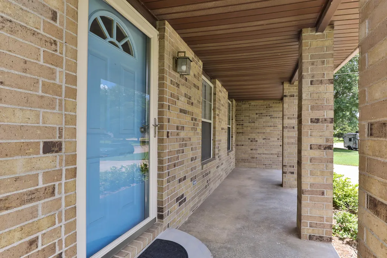
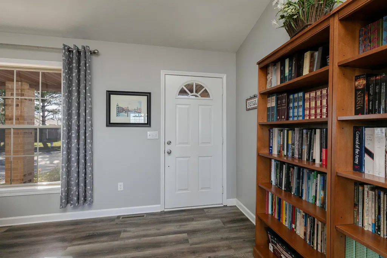
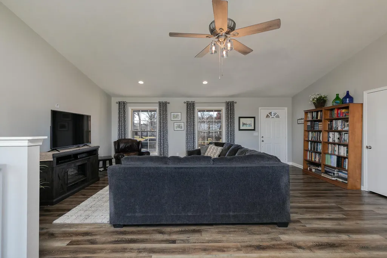
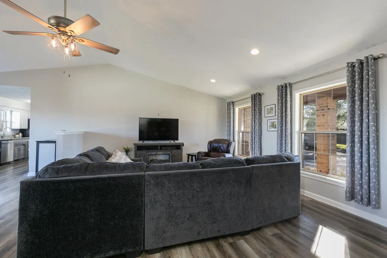
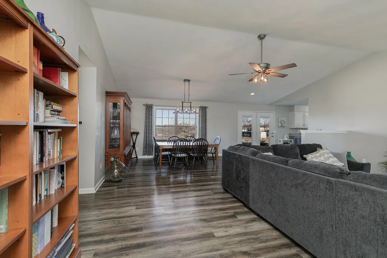
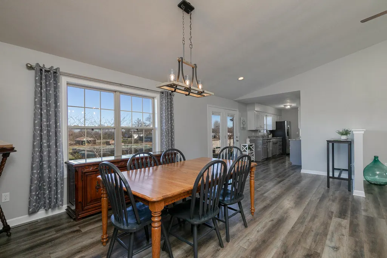
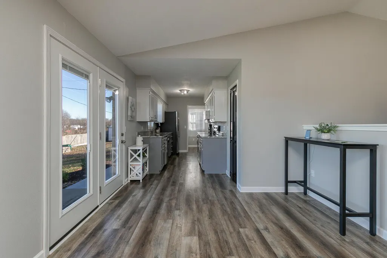
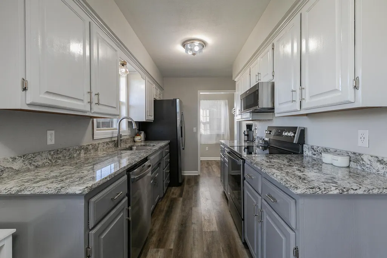
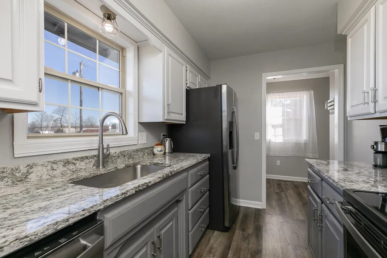
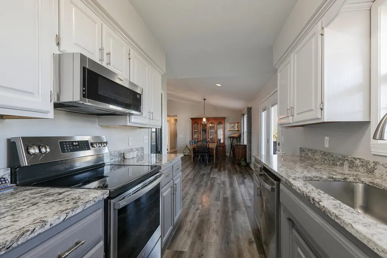
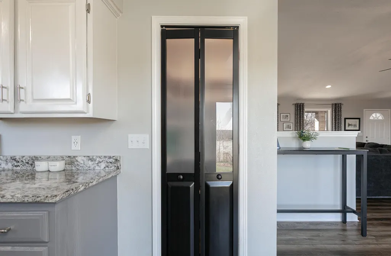
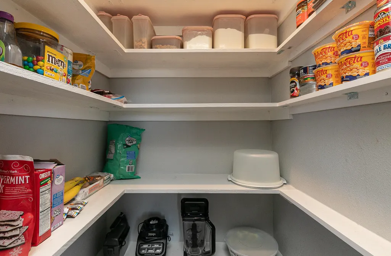
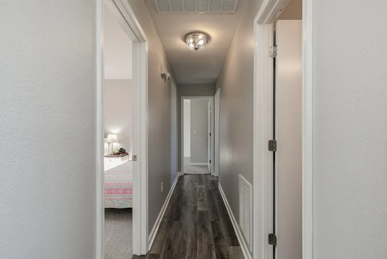
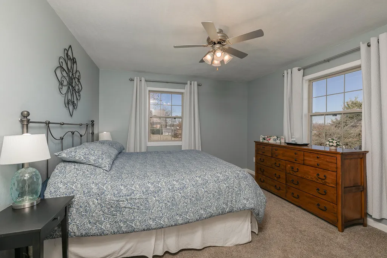
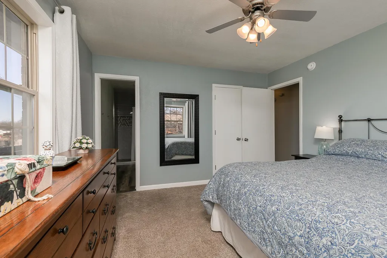
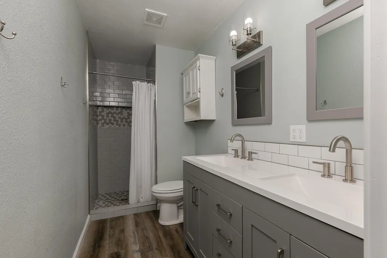
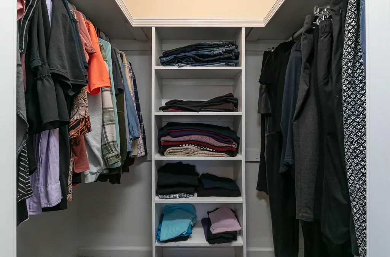
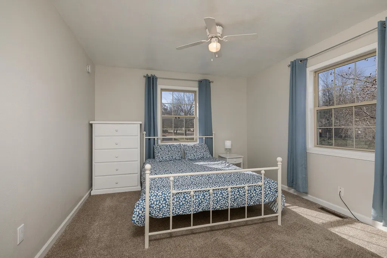
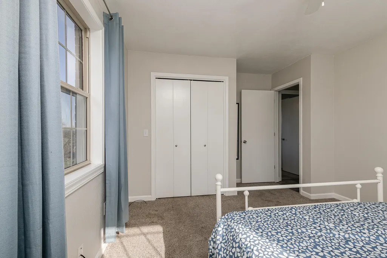
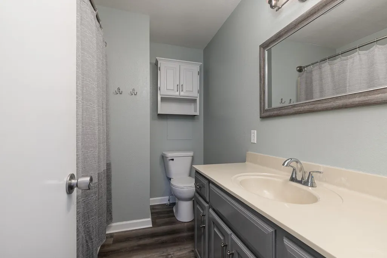
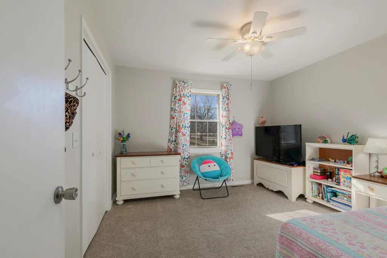
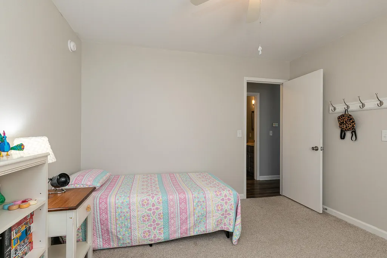
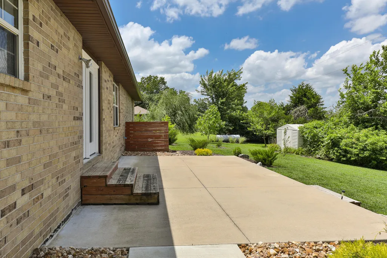
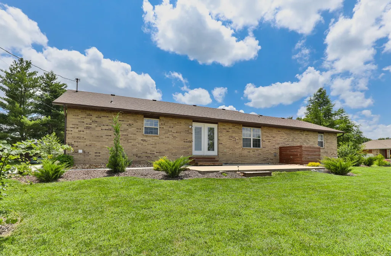
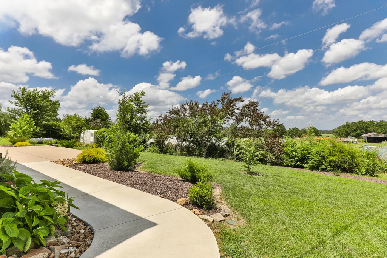
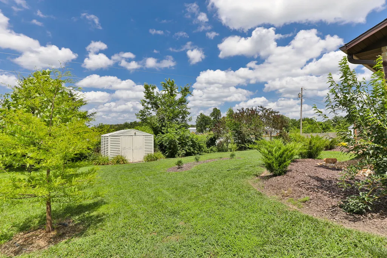
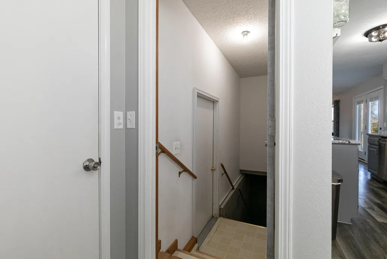
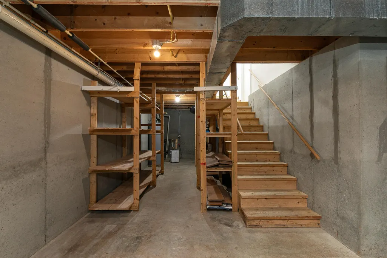
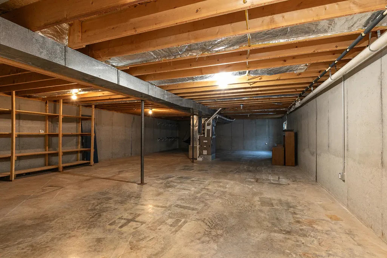
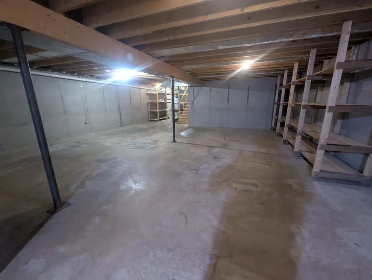
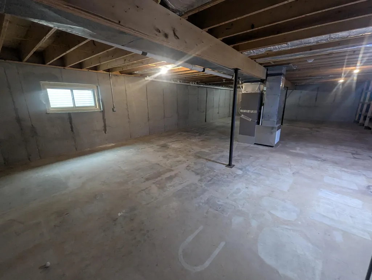
Welcome to 1341 West Pine Street, a beautifully updated brick basement home tucked into a quiet, tree-lined neighborhood. With over 3,400 sq ft, this property blends modern comfort, thoughtful updates, and inviting living spaces both inside and out. Step inside to an open living and dining area featuring vaulted ceilings and large windows that fill the space with natural light. The galley kitchen sits just off the main living area and includes granite countertops, updated appliances, and a walk-in pantry--perfect for maximizing storage. The primary suite is a standout, offering generous space, large windows, and a walk-in closet. Open the pocket door to find a fully remodeled and absolutely stunning master bathroom with a dual vanity and a walk-in tiled shower. Vinyl plank flooring runs through most of the home, and a high-efficiency dual-fuel HVAC system adds comfort and peace of mind. Two nicely sized guest rooms and a hall bathroom with a tub/shower combo complete the main level. Step outside the large sliding doors to a spacious concrete patio--an ideal spot for outdoor entertaining. A sidewalk conveniently connects the patio to the front of the home, making gatherings with friends easier. The rural farm views to the north provide a peaceful backdrop uncommon within city limits, and the mature, well-planned landscaping adds curb appeal and truly sets this home apart. Last but not least, the unfinished basement nearly doubles the square footage and is ready for future expansion, already equipped with HVAC runs and an egress window. With updates inside and out, great curb appeal, and plenty of room to grow, this well-maintained home is a winner!
| Elementary School | Middle School | High School |
|---|---|---|
| Bolivar Elementary School | Bolivar Middle School | Bolivar High School |
| Price History | |
|---|---|
| 12/4/2025 | Listed $337,500 |
| 5/28/2026 | 3$329,900 |
| 7/27/2026 | 4$319,900 |
General Features
| Sewer | Public Sewer |
|---|---|
| Heating | Central,Heat Pump Dual Fuel |
| Cooling | Central Air,Ceiling Fan(s),Heat Pump |
| Utilities | Cable Available |
| Possession | Closing |
| Roof | Composition |
| Appliances | Dishwasher,Free-Standing Electric Oven,Microwave,Refrigerator,Electric Water Heater,Disposal |
| Garage Spaces | 2 |
| Patio/Porch Features | Patio,Front Porch |
| Architectural Style | Ranch |
| Security Features | Smoke Detector(s) |
| Construction Materials | Brick Full |
| Year Built | 1992 |
| View | City,Panoramic |
| Stories Count | 1 |
| Township | 33 |
| Levels | One |
| Property Subtype | Single Family Residence |
| Tax Year | 2025 |
| County | Polk |
| Property Type | Residential |
| Subdivision Name | West Wind |
| Garage Y/N | Yes |
| Other Structures | Storage Shed |
| Full Baths | 2 |
| Status | Active |
| Directions | From the Bolivar square,go west on W Broadway for .6 miles. Turn right (north) on N Oakland Ave and travel for .2 miles. Turn left (west) on W. Locust St and travel .2 miles. Turn right onto N Rechow |
| High School | Bolivar |
| City | Bolivar |
| Elementary School | Bolivar |
| Tax Annual Amount | 1382.09 |
| Middle/Junior High School | Bolivar |
| Standard Status | Active |
| Vacation Rental | No |
| Docks/Slips | No |
Interior Features
| Interior Amenities | W/D Hookup,Internet - Satellite,Marble Counters,Granite Counters,Vaulted Ceiling(s),Walk-In Closet(s),Walk-in Shower |
|---|---|
| Basement | Concrete,Sump Pump,Storage Space,Interior Entry,Unfinished,Full |
| Flooring | Carpet,Luxury Vinyl |
| Basement (Y/N) | Yes |
| Window Features | Tilt-In Windows,Double Pane Windows |
| Fireplace Y/N | No |
| Above Grade Finished Area | 1714 |
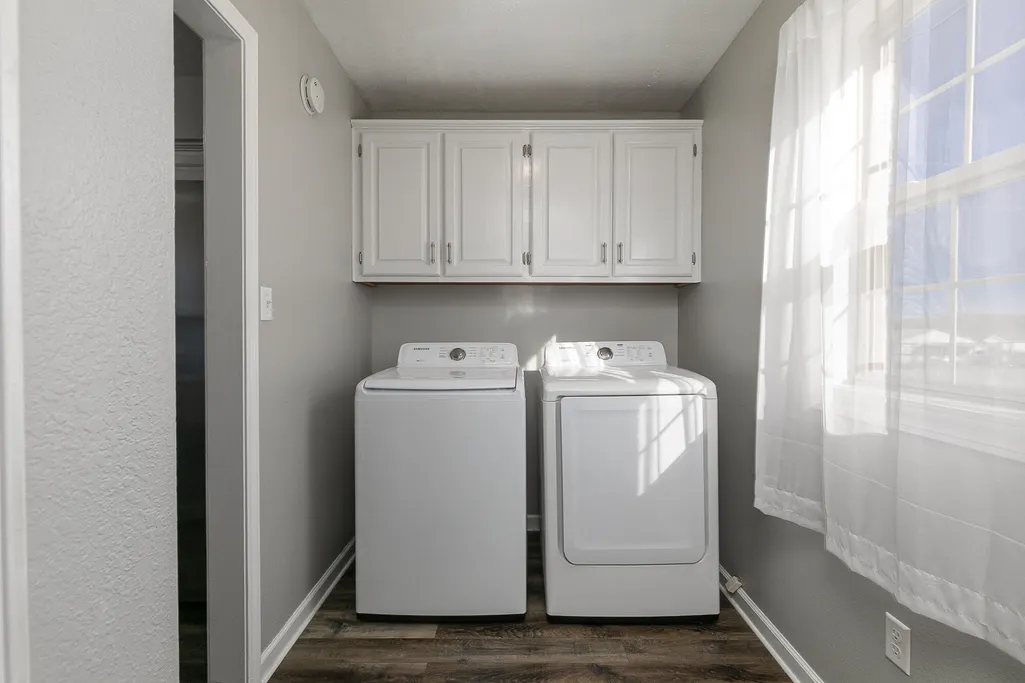
| Laundry Features | In Basement |
| Total Bedrooms | 3 |
| Room Type | Master Bedroom,Pantry,Family Room |
| Total Baths | 2 |
Exterior Features
| Exterior Amenities | Rain Gutters |
|---|---|
| Parking Features | Driveway,Paved,Garage Faces Front |
| Lot Features | Curbs,Landscaping |
| Water Source | City |
| Foundation Details | Permanent,Poured Concrete |
| Building Area Total | 3428 |
| Lot Dimensions | 133 x 122 |
| Lot Size Acres | 0.37 |
| Road Surface Type | Concrete |
| Road Frontage Type | City Street |
Amenities
- Foreclosure
- Views
- Short Sale
- New Construction
- Adult 55+
- Lease To Own
- No HOA Fees
- Furnished
- Primary On Main
- Air Conditioning
- Seller Finance
- Green
- Fixer Upper
- Horse
- Golf
- Fireplace
- Deck
- Garage
- Basement
- Pool
Property vs Single Family Average in 65613
Price
Taxes
Year Built
Visits
 The data relating to real estate for sale on this web page comes in part from the Internet Data Exchange (IDX) of the Southern Missouri Regional MLS, LLC, Inc. Real estate listings held by Brokerage firms other than NextHome SoMo Life are marked with the IDX logo and detailed information about them includes the name of the listing Brokers. The information being provided is for consumers personal, noncommercial use and may not be used for any purpose other than to identify prospective properties consumers
 Ozark Gateway Association of REALTORS® (OGAOR). All information deemed reliable but not guaranteed. All properties are subject to prior sale, change or withdrawal. Neither listing broker(s) or information provider(s) shall be responsible for any typographical errors, misinformation, misprints and shall be held totally harmless. Listing(s) information is provided for consumer's personal, non-commercial use and may not be used for any purpose other than to identify prospective properties consumers may be interested in purchasing. The data relating to real estate for sale on this website comes in part from the Internet Data Exchange program of the Multiple Listing Service. Real estate listings held by brokerage firms other than NextHome SoMo Life may be marked with the Internet Data Exchange logo and detailed information about those properties will include the name of the listing broker(s) when required by the MLS. Copyright ©2026 All rights reserved.
Last Updated: September 15, 2026 4:05 PM UTC
Ozark Gateway Association of REALTORS® (OGAOR). All information deemed reliable but not guaranteed. All properties are subject to prior sale, change or withdrawal. Neither listing broker(s) or information provider(s) shall be responsible for any typographical errors, misinformation, misprints and shall be held totally harmless. Listing(s) information is provided for consumer's personal, non-commercial use and may not be used for any purpose other than to identify prospective properties consumers may be interested in purchasing. The data relating to real estate for sale on this website comes in part from the Internet Data Exchange program of the Multiple Listing Service. Real estate listings held by brokerage firms other than NextHome SoMo Life may be marked with the Internet Data Exchange logo and detailed information about those properties will include the name of the listing broker(s) when required by the MLS. Copyright ©2026 All rights reserved.
Last Updated: September 15, 2026 4:05 PM UTC
 All information deemed reliable but not guaranteed. All properties are subject to prior sale, change or withdrawal. Neither listing broker(s) or information provider(s) shall be responsible for any typographical errors, misinformation, misprints and shall be held totally harmless. Listing(s) information is provided for consumer's personal, non-commercial use and may not be used for any purpose other than to identify prospective properties consumers may be interested in purchasing. The data relating
