
Primary on Main
Address
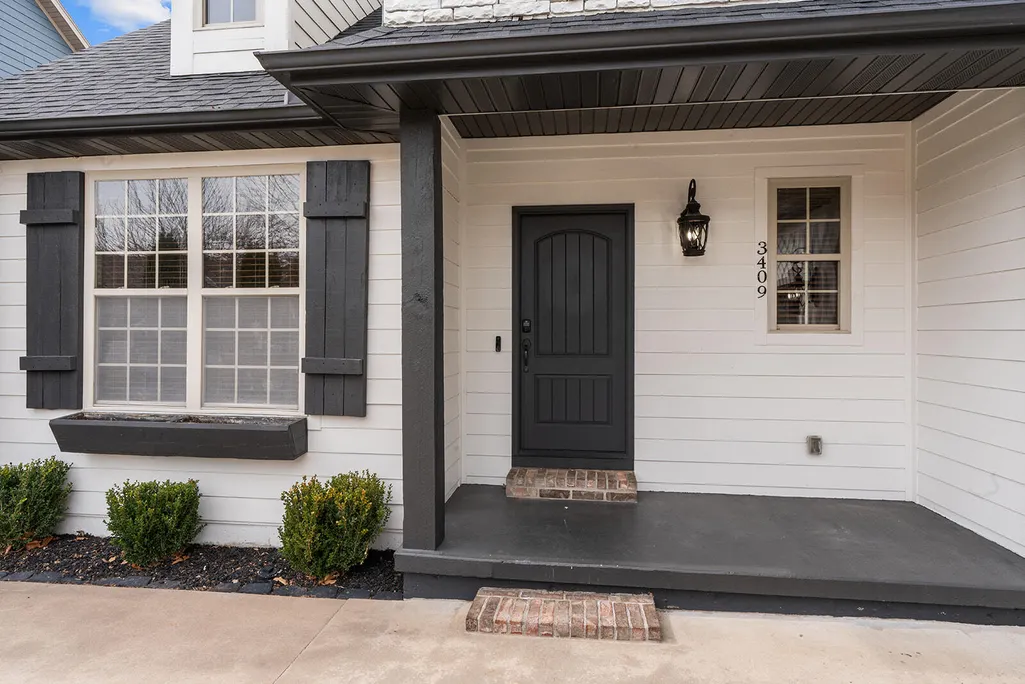
3409 N Brinnsfield Drive, Ozark, MO
Price
$ 429,000
Property Attributes
- MLS#60316227
- TypeSingle Family
- Listing Status Active
- CountyCHRISTIAN
- CityOzark
- NeighborhoodVillage at Hillstone
- Zip65721
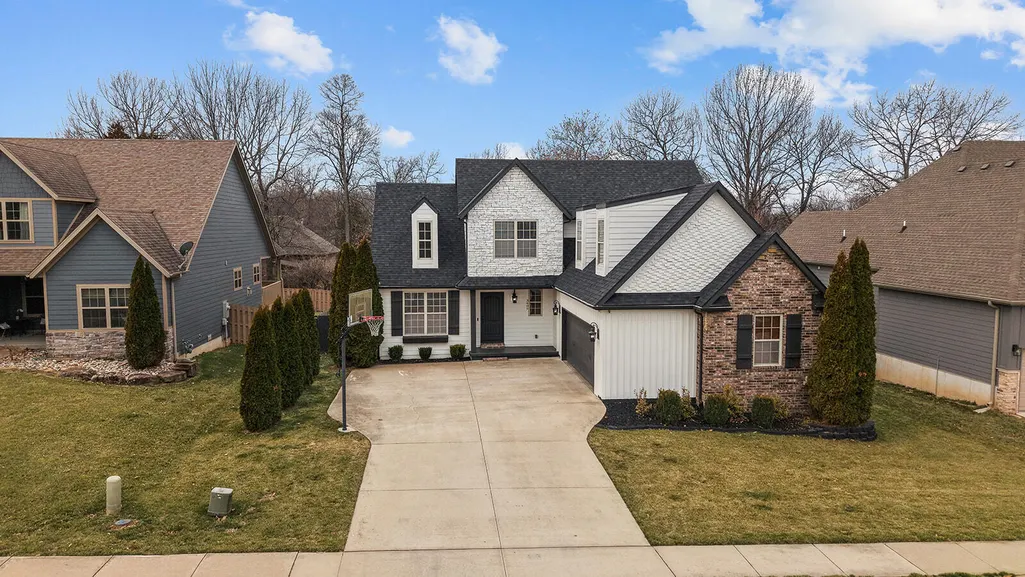
- StyleCottage
- Year Built2010
- Taxes$ 3227
- Price$ 429,000
- Bedrooms3
- Full Bathrooms2
- Half Bathrooms1
- Sqr Footage2682
Data Source:
Southern Missouri Regional MLS (SOMO)
Property Description
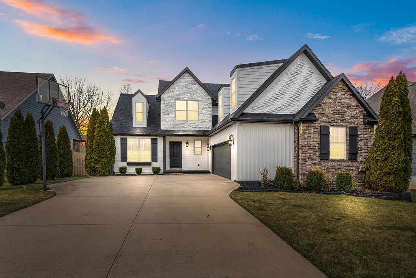
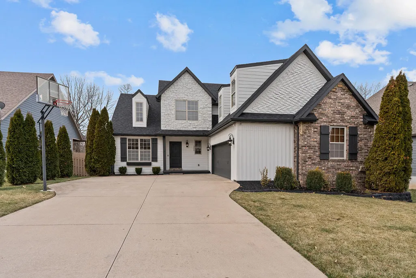
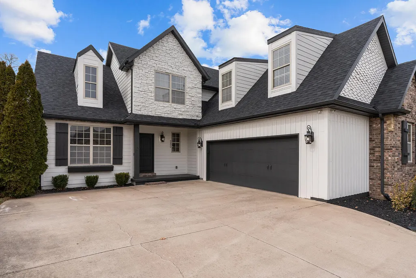
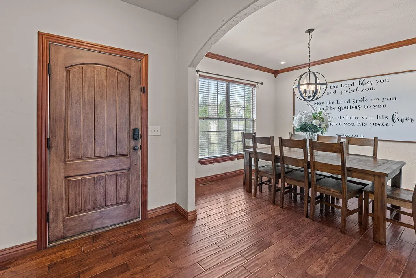
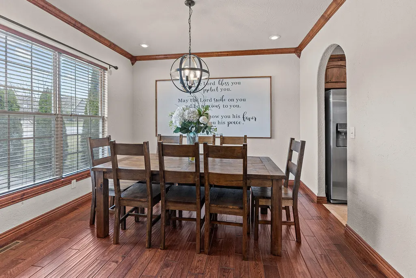
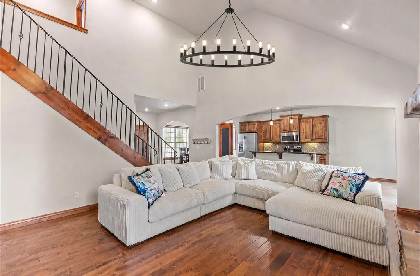
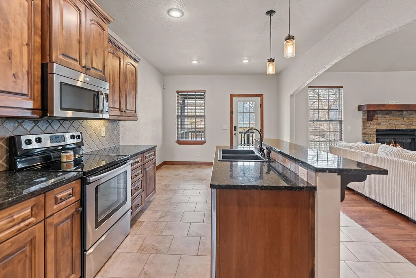
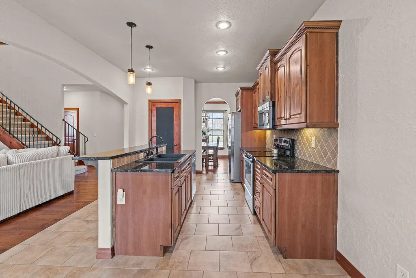
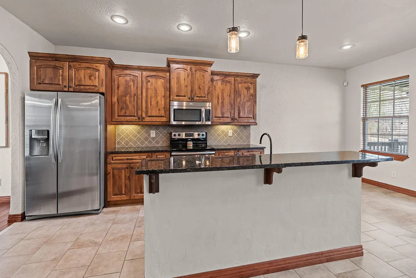
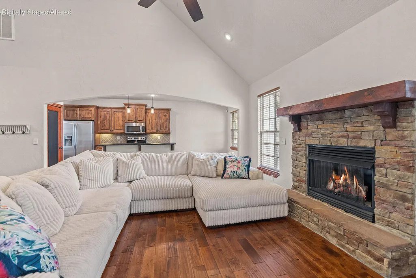
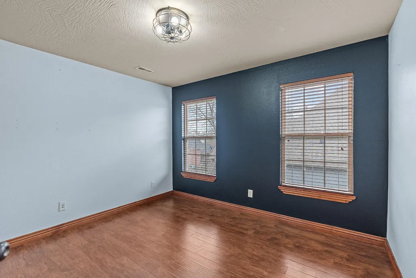
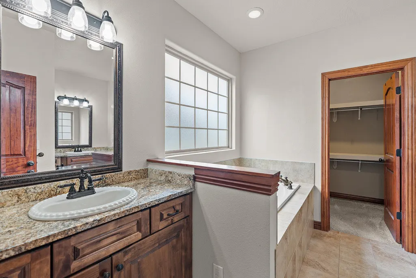
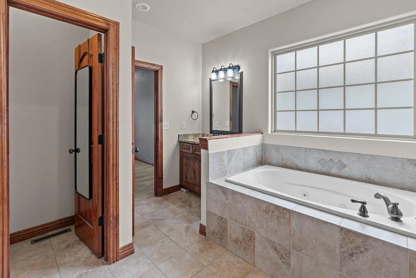
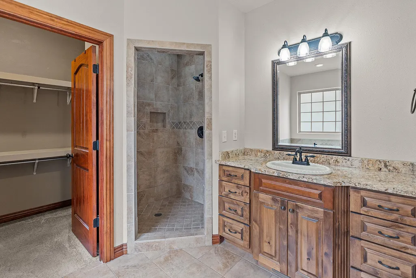
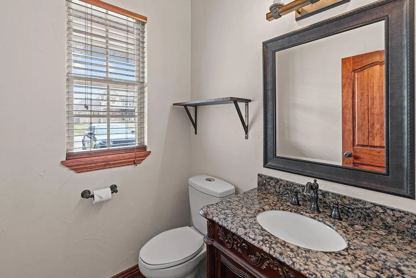
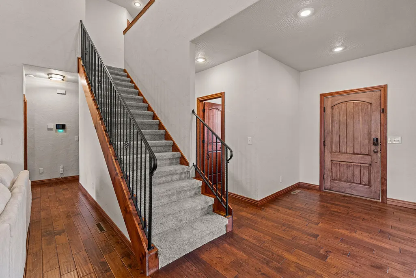
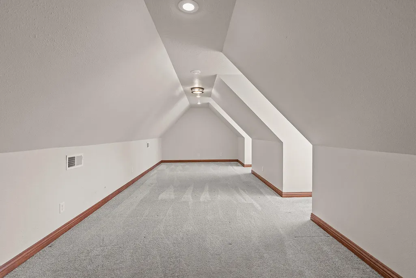
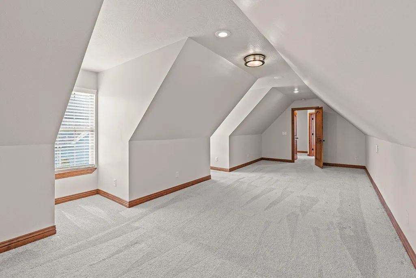
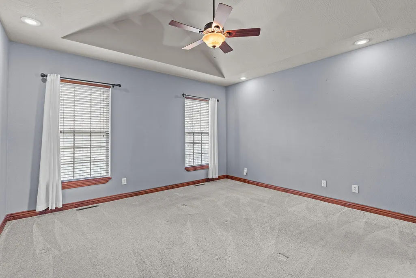
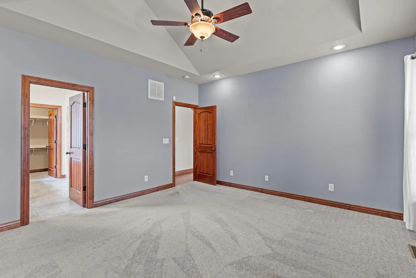
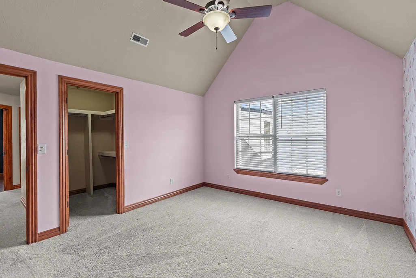
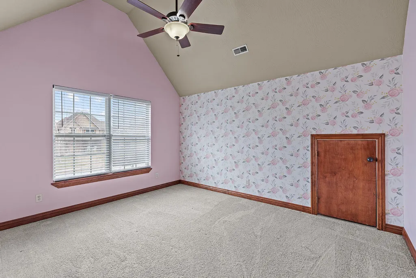
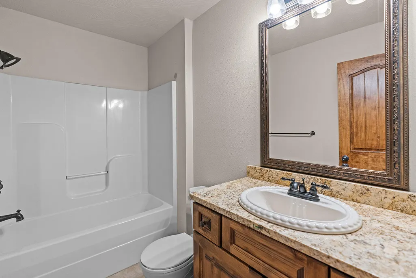
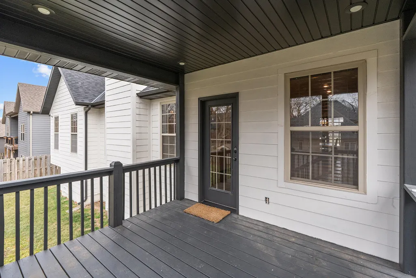
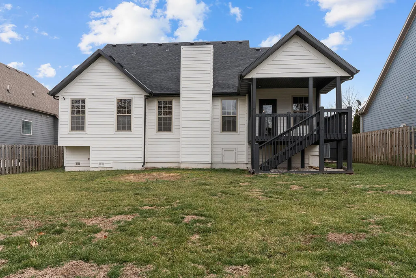
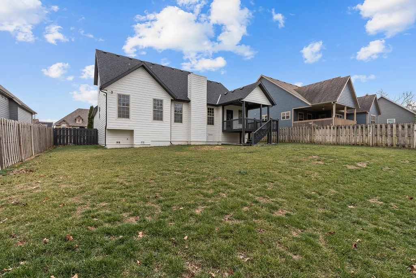
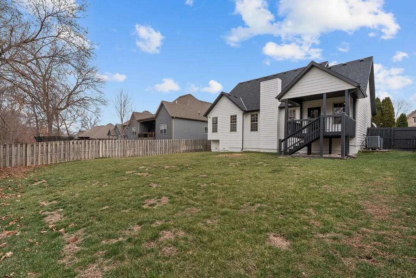
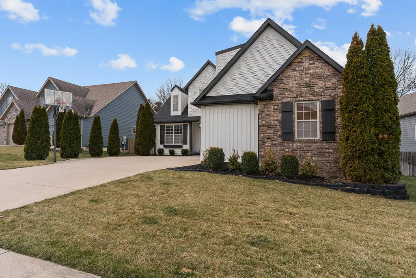
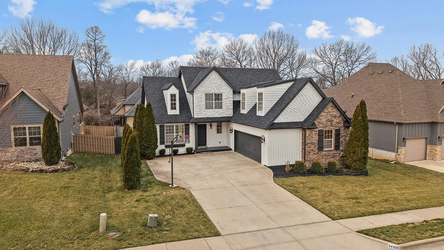
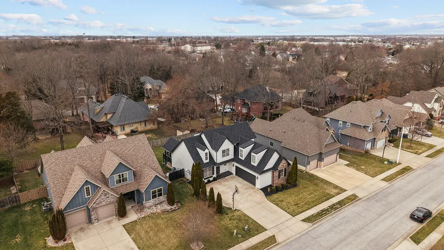
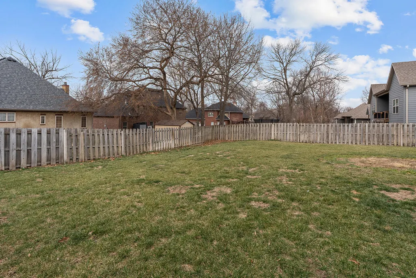
The One Everyone Waits For -- Now Available in One of Ozark's Most Coveted Neighborhoods!Oozing with curb appeal and lovingly maintained to perfection, this stunning cottage-style home shows like new and offers over 2,500 square feet of stylish, functional living space.Step inside to an airy open layout featuring soaring ceilings, rich hardwood floors, and a striking stone fireplace that anchors the living area with warmth and charm. The heart of the home is a beautifully designed kitchen made for entertaining & practical everyday living, complete with custom cabinetry, granite countertops, stainless appliances, a generous pantry, and an oversized island perfect for gathering. A bright breakfast nook offers everyday comfort, while the elegant formal dining room with crown molding sets the stage for any special occasion.The spacious primary suite provides a peaceful retreat, highlighted by a jetted garden tub -- ideal for unwinding from a busy day. Upstairs you'll find two additional bedrooms plus a versatile bonus room with potential for a fourth (non-conforming) bedroom -- the closet is conveniently located just outside the door, offering flexibility for guests, playroom, office, or variety of needs to fit any lifestyle. Outside, enjoy a professionally landscaped yard with mature greenery, irrigation system, fenced yard, and a covered back deck perfect for relaxing evenings. Plus, take advantage of neighborhood amenities including a community pool just moments away.Homes in this sought-after Ozark location rarely last -- especially ones this beautifully cared for. Here is your opportunity to call it your new home!
| Elementary School | Middle School | High School |
|---|---|---|
| OZ North Elementary School | Ozark Middle School | Ozark High School |
| Price History | |
|---|---|
| 2/26/2026 | Listed $480,000 |
| 3/27/2026 | 3$469,900 |
| 6/8/2026 | 5$450,000 |
| 8/14/2026 | 5$429,000 |
General Features
| Sewer | Community Sewer |
|---|---|
| Heating | Forced Air,Central,Fireplace(s) |
| Cooling | Central Air,Zoned |
| Possession | Closing |
| Roof | Composition |
| Appliances | Electric Cooktop,Gas Water Heater,Free-Standing Electric Oven,Microwave,Disposal,Dishwasher |
| HOA Fee | 480 |
| Garage Spaces | 2 |
| Association Fee Includes | Common Area Maintenance,Pool |
| Patio/Porch Features | Covered |
| Architectural Style | Cottage |
| Pool Features | Community |
| Construction Materials | Brick,Stone |
| Year Built | 2010 |
| View | City |
| Stories Count | 2 |
| Levels | Two |
| Property Subtype | Single Family Residence |
| Tax Year | 2024 |
| Assoc Fee Paid Per | Annually |
| County | Christian |
| Property Type | Residential |
| Energy Efficient | Thermostat |
| Subdivision Name | Village at Hillstone |
| Garage Y/N | Yes |
| Full Baths | 2 |
| Status | Active |
| Directions | From Hwy 65 and Hwy J//CC in Ozark,go east on W State Hwy J to South on State Hwy NN,Left onto N Weaver,Left on N River Bluff Drive,Left onto N Fenwicke Street,L onto W Landsdowne Dr,Right onto N Bri |
| High School | Ozark |
| City | Ozark |
| Elementary School | OZ North |
| Tax Annual Amount | 3227.67 |
| Middle/Junior High School | Ozark |
| Standard Status | Active |
| Legal Description | Lot 108 The Village At Hillstone |
| Vacation Rental | No |
| Docks/Slips | No |
Interior Features
| Interior Amenities | High Speed Internet,Vaulted Ceiling(s),Soaking Tub,Granite Counters,Cathedral Ceiling(s),Walk-In Closet(s),W/D Hookup,Walk-in Shower,Jetted Tub,Central Vacuum |
|---|---|
| Flooring | Carpet,Tile,Hardwood |
| Fireplace Features | Living Room,Gas,Stone |
| Basement (Y/N) | No |
| Window Features | Tilt-In Windows,Double Pane Windows,Blinds,Shutters |
| Fireplace Y/N | Yes |
| Above Grade Finished Area | 2682 |
| Half Baths | 1 |
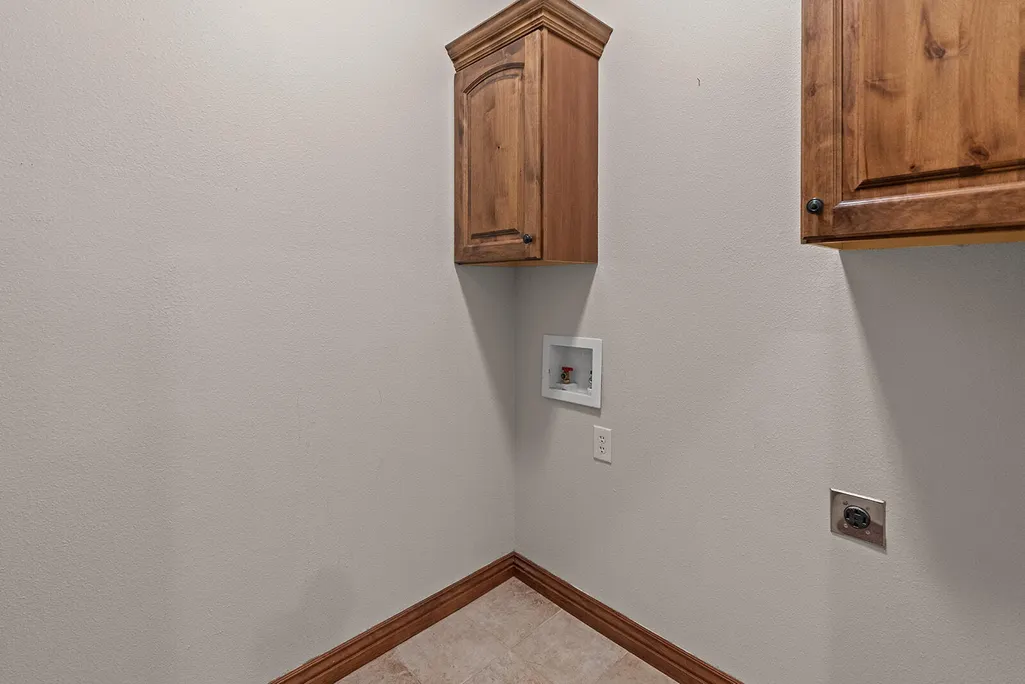
| Laundry Features | Main Floor |
| Total Bedrooms | 3 |
| Room Type | Master Bedroom,Pantry,Living Areas (2),Family Room |
| Total Baths | 3 |
Exterior Features
| Exterior Amenities | Rain Gutters,Cable Access |
|---|---|
| Fencing | Wood,Full |
| Parking Features | Driveway,Garage Faces Side,Garage Door Opener |
| Lot Features | Sprinklers In Front,Sprinklers In Rear,Landscaping,Curbs |
| Water Source | City |
| Foundation Details | Poured Concrete,Crawl Space |
| Building Area Total | 2682 |
| Lot Dimensions | 70X145 |
| Road Surface Type | Asphalt,Concrete |
| Road Frontage Type | City Street |
| Entry | Walk In |
Amenities
- Foreclosure
- Views
- Short Sale
- New Construction
- Adult 55+
- Lease To Own
- No HOA Fees
- Furnished
- Primary On Main
- Air Conditioning
- Seller Finance
- Green
- Fixer Upper
- Horse
- Golf
- Fireplace
- Deck
- Garage
- Basement
- Pool
Property vs Single Family Average in 65721
Price
Taxes
Year Built
Visits
 The data relating to real estate for sale on this web page comes in part from the Internet Data Exchange (IDX) of the Southern Missouri Regional MLS, LLC, Inc. Real estate listings held by Brokerage firms other than NextHome SoMo Life are marked with the IDX logo and detailed information about them includes the name of the listing Brokers. The information being provided is for consumers personal, noncommercial use and may not be used for any purpose other than to identify prospective properties consumers
 Ozark Gateway Association of REALTORS® (OGAOR). All information deemed reliable but not guaranteed. All properties are subject to prior sale, change or withdrawal. Neither listing broker(s) or information provider(s) shall be responsible for any typographical errors, misinformation, misprints and shall be held totally harmless. Listing(s) information is provided for consumer's personal, non-commercial use and may not be used for any purpose other than to identify prospective properties consumers may be interested in purchasing. The data relating to real estate for sale on this website comes in part from the Internet Data Exchange program of the Multiple Listing Service. Real estate listings held by brokerage firms other than NextHome SoMo Life may be marked with the Internet Data Exchange logo and detailed information about those properties will include the name of the listing broker(s) when required by the MLS. Copyright ©2026 All rights reserved.
Last Updated: September 15, 2026 4:05 PM UTC
Ozark Gateway Association of REALTORS® (OGAOR). All information deemed reliable but not guaranteed. All properties are subject to prior sale, change or withdrawal. Neither listing broker(s) or information provider(s) shall be responsible for any typographical errors, misinformation, misprints and shall be held totally harmless. Listing(s) information is provided for consumer's personal, non-commercial use and may not be used for any purpose other than to identify prospective properties consumers may be interested in purchasing. The data relating to real estate for sale on this website comes in part from the Internet Data Exchange program of the Multiple Listing Service. Real estate listings held by brokerage firms other than NextHome SoMo Life may be marked with the Internet Data Exchange logo and detailed information about those properties will include the name of the listing broker(s) when required by the MLS. Copyright ©2026 All rights reserved.
Last Updated: September 15, 2026 4:05 PM UTC
 All information deemed reliable but not guaranteed. All properties are subject to prior sale, change or withdrawal. Neither listing broker(s) or information provider(s) shall be responsible for any typographical errors, misinformation, misprints and shall be held totally harmless. Listing(s) information is provided for consumer's personal, non-commercial use and may not be used for any purpose other than to identify prospective properties consumers may be interested in purchasing. The data relating
