
Water Views - Primary on Main

Address
136 Oak Forest Circle, Cape Fair, MO
Price
$ 725,000
Property Attributes
- MLS#60331722
- TypeSingle Family
- Listing Status Active
- CountySTONE
- CityCape Fair
- NeighborhoodEagle Crest Acreages
- Zip65624
- StyleCountry,Cabin
- Year Built1986
- Taxes$ 1051
- Price$ 725,000
- Bedrooms3
- Full Bathrooms3
- Half Bathrooms0
- Sqr Footage2604
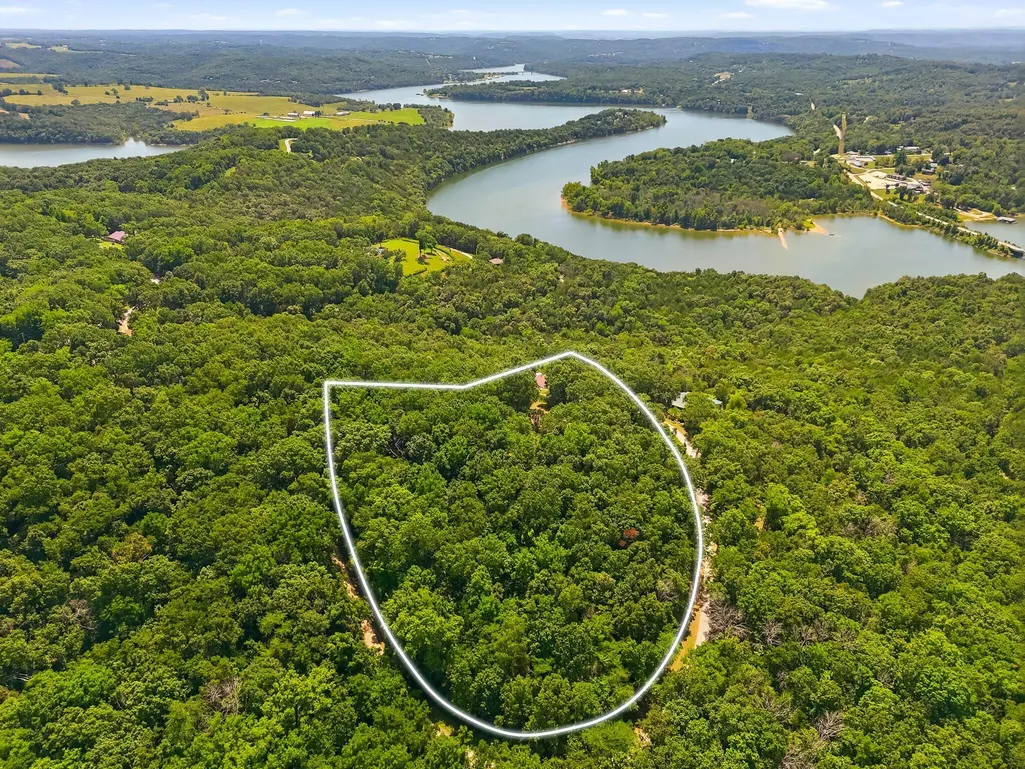
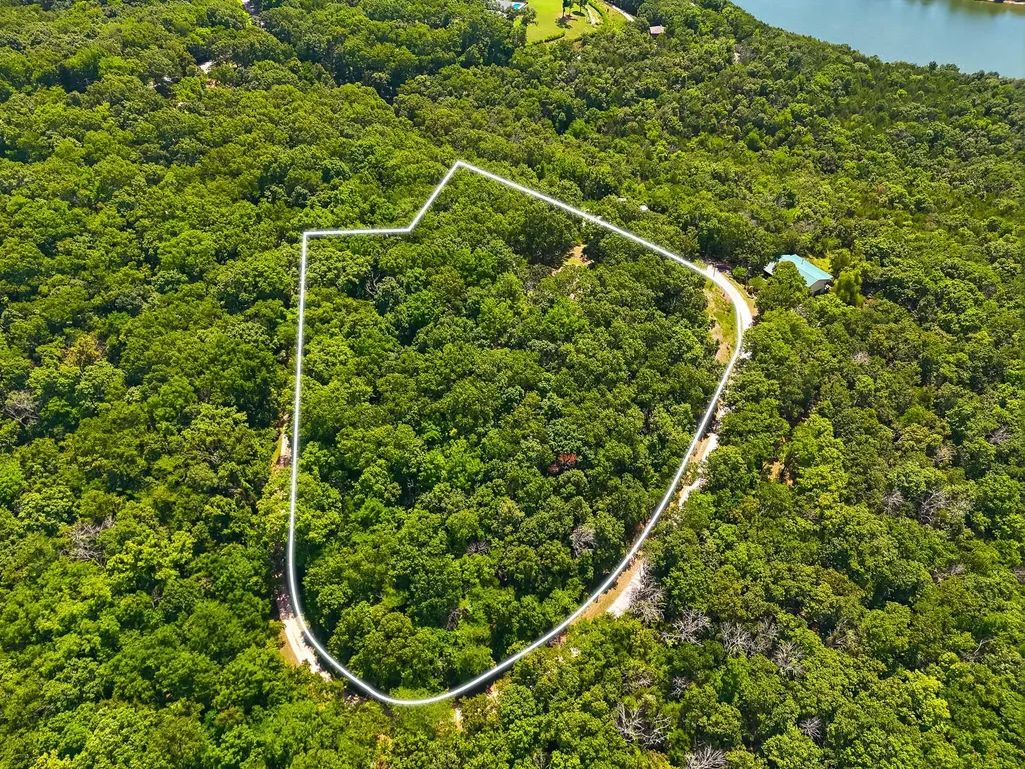
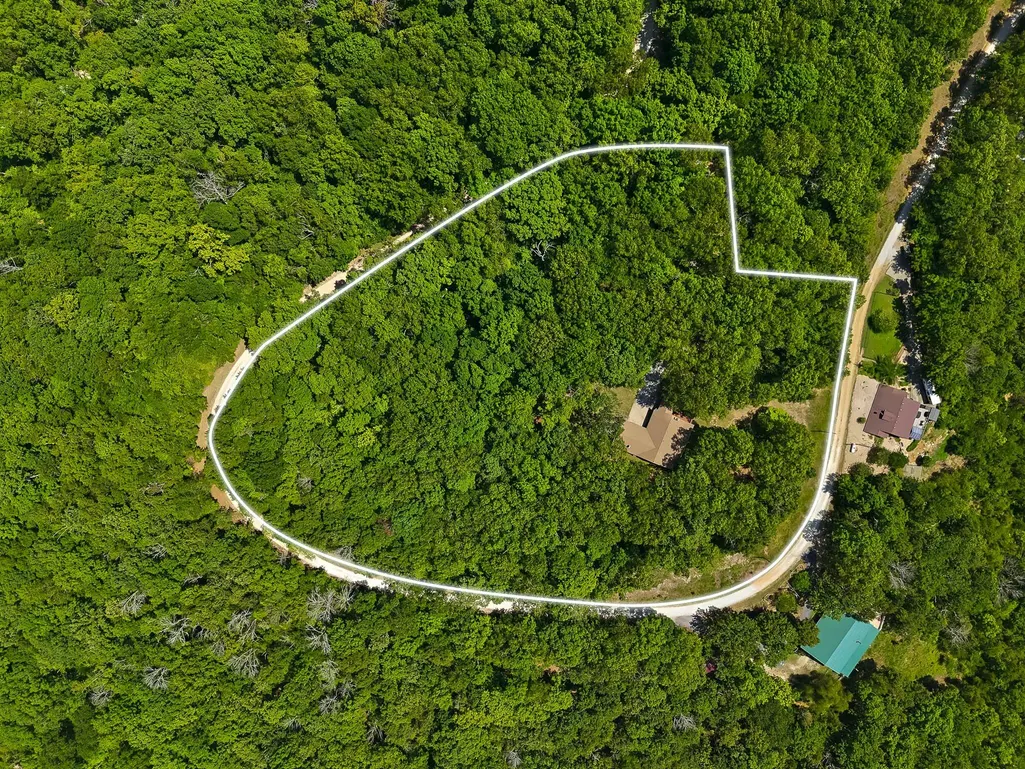
- Lot Size8.5 Acres
Data Source:
Southern Missouri Regional MLS (SOMO)
Property Description
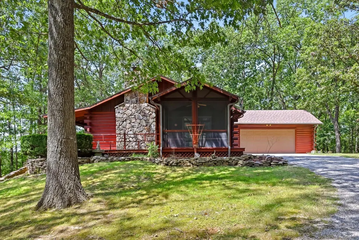
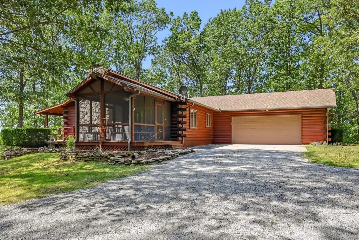
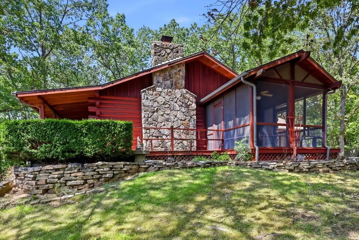
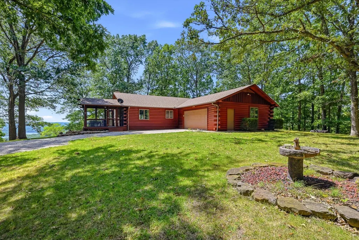
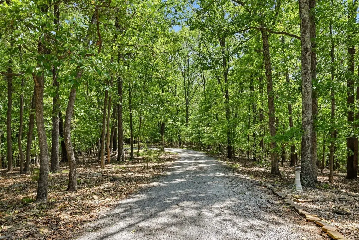
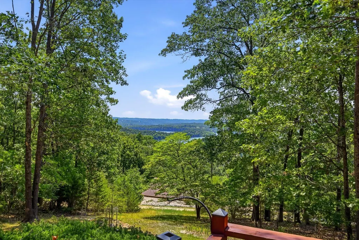
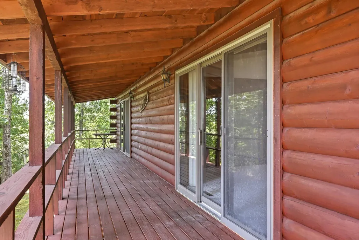
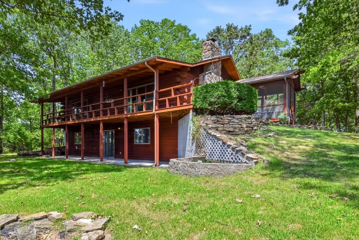
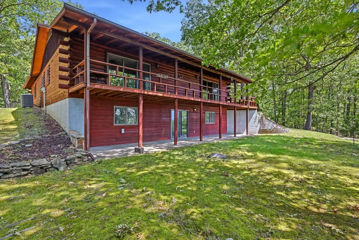
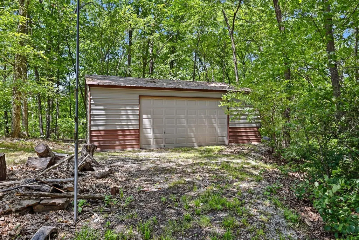
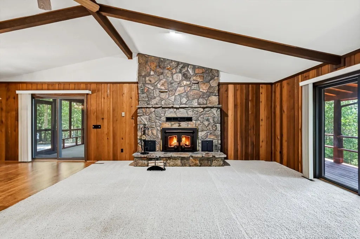
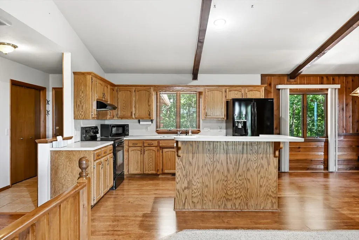
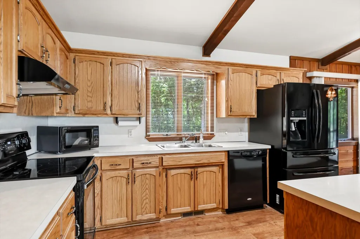
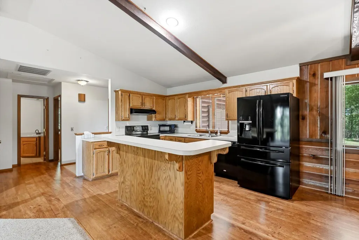
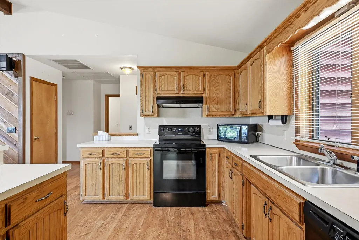
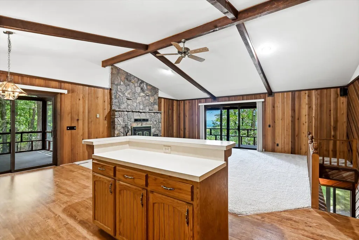
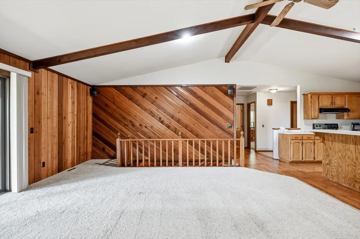
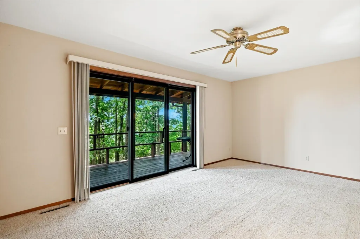
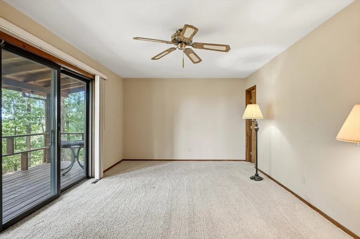
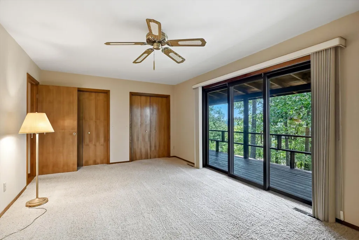
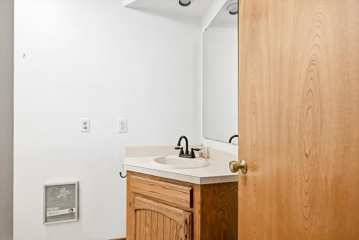
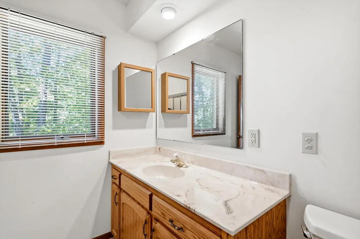
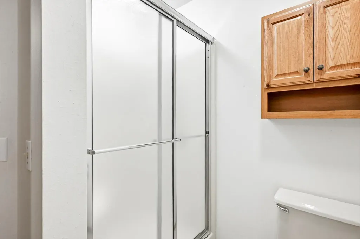
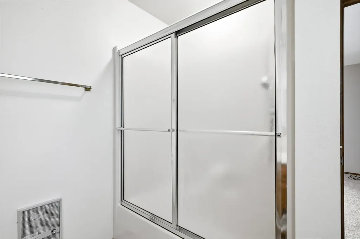
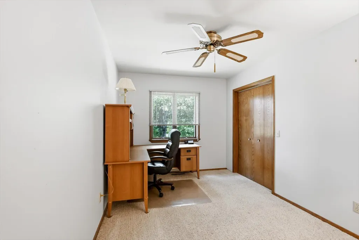
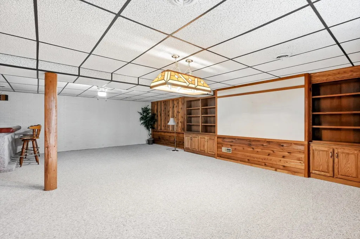
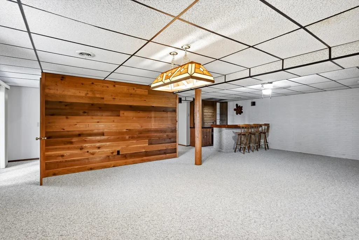
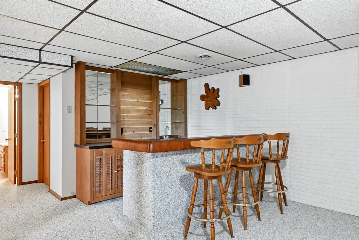
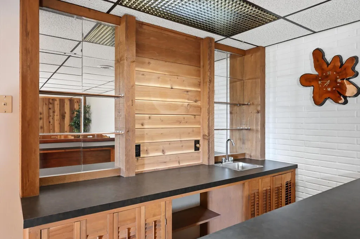
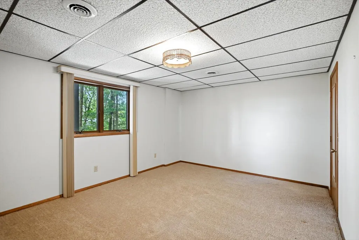
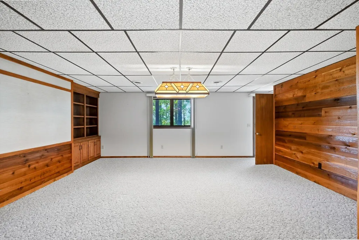
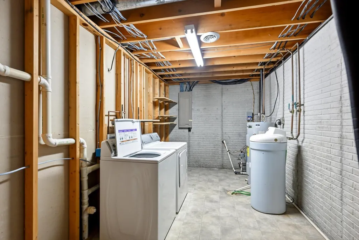
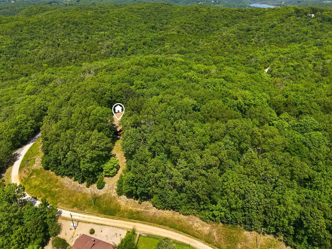
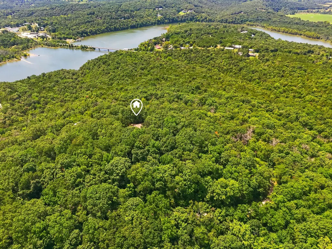
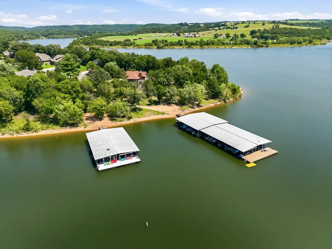
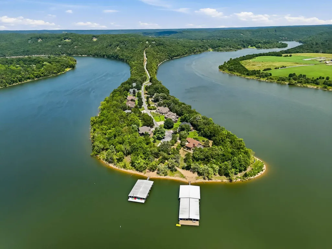
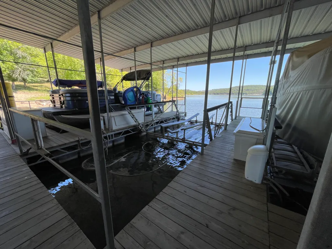
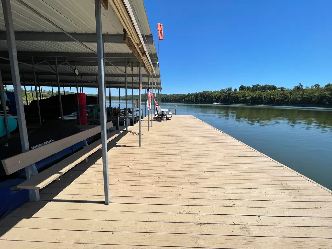
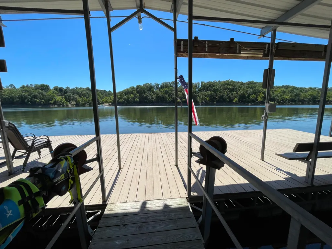
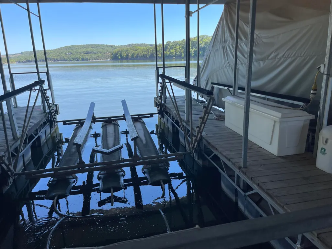
OH MY GOODNESS -- WHAT A FIND! Lake living in the beautiful hills of the Ozarks with privacy, acreage, a lake view AND a boat slip included!Tucked away on approximately 8.5 private wooded acres, this warm and inviting 2,799 sq. ft. home offers that cozy Ozarks cabin feel while putting you just minutes from the water. Even better, the property consists of 3 separately platted lots, offering two additional buildable lots, plus an additional well--a combination that's getting harder and harder to find this close to the lake!Step inside and the beautiful stone fireplace immediately takes center stage in the open upper-level living area, giving the home that warm, comfortable cabin atmosphere you've been looking for. The spacious primary bedroom walks directly out to the wraparound deck, where you can enjoy the wooded surroundings and lake view.The walkout lower level provides even more living and entertaining space with a comfortable family room and wet bar, an additional bedroom, full bath, and a mechanical room that could also provide a more protected area during storms.Outside may be where this property really shines! Relax on the inviting screened-in front porch, step out onto the open deck, or head to the lake. An 11' x 28' boat slip with a 10,000-lb. lift on Point 15 Dock is INCLUDED with the property!There's also an oversized attached garage plus a 28' x 30' detached shop with plenty of room for lake toys, equipment and storage. A second well is located on one of the additional parcels, adding even more possibilities for the property.All of this sits at the end of a short, private chip-and-seal drive, surrounded by the natural beauty of the Ozarks.8.5 acres. 3 separately platted lots. 2 wells. Lake view. Shop. Boat slip with lift. Privacy.There's simply A LOT to offer with this one!
| Elementary School | Middle School | High School |
|---|---|---|
| Abesville Elementary School | Galena Middle School | Galena High School |
| Price History | |
|---|---|
| 8/18/2026 | Listed $725,000 |
General Features
| Sewer | Septic Tank |
|---|---|
| Heating | Forced Air,Central,Fireplace(s) |
| Cooling | Central Air,Ceiling Fan(s) |
| Possession | Closing |
| Roof | Composition |
| Appliances | Dishwasher,Free-Standing Electric Oven,Dryer,Washer,Microwave,Water Softener Owned,Refrigerator,Electric Water Heater,Disposal |
| HOA Fee | 170 |
| Garage Spaces | 4 |
| Patio/Porch Features | Enclosed,Covered,Wrap Around,Side Porch |
| Architectural Style | Country,Cabin |
| Security Features | Smoke Detector(s) |
| Construction Materials | Frame,Concrete,Wood Siding |
| Year Built | 1986 |
| View | Lake |
| Stories Count | 2 |
| Levels | Two |
| Property Subtype | Single Family Residence |
| Tax Year | 2025 |
| Assoc Fee Paid Per | Annually |
| County | Stone |
| Property Type | Residential |
| Subdivision Name | Eagle Crest Acreages |
| Garage Y/N | Yes |
| Other Structures | Outbuilding,Storage Shed |
| Full Baths | 3 |
| Status | Active |
| Directions | from Cape Fair north on 173 approx 4 miles to right on Eagle Crest rd approx 2 mile to right on Point 15 Rd approx. 1 mile to right on Forest Circle drive,private drive is on the left. |
| High School | Galena |
| City | Cape Fair |
| Elementary School | Abesville |
| Tax Annual Amount | 1051.16 |
| Middle/Junior High School | Galena |
| Standard Status | Active |
| Legal Description | AKA LOT 2 EAGLE CREST ACREAGES - DESCRIBED AS FOLLOWS: BEG AT A POINT ON THE C/L OF AN EXISTING ROAD; POINT BEING S 547.92 FT & W 1372.55 FT FROM THE NE COR W 1/2 NE; TH SW 240 FT; TH NW 100 FT; TH N |
| Vacation Rental | No |
| Docks/Slips | Yes |
Interior Features
| Interior Amenities | W/D Hookup,High Ceilings,Laminate Counters,Vaulted Ceiling(s) |
|---|---|
| Basement | Walk-Out Access,Utility,Storage Space,Finished,Full |
| Flooring | Carpet,Tile,Hardwood |
| Fireplace Features | Living Room,Circulating,Wood Burning,Stone,Rock |
| Basement (Y/N) | Yes |
| Window Features | Window Coverings,Blinds |
| Fireplace Y/N | Yes |
| Above Grade Finished Area | 1350 |
| Laundry Features | In Basement |
| Total Bedrooms | 3 |
| Below Grade Finished Area | 1254 |
| Room Type | Bedroom,Living Areas (2),Workshop,Formal Living Room,Family Room - Down,Master Bedroom |
| Total Baths | 3 |
Exterior Features
| Exterior Amenities | Rain Gutters,Water Access |
|---|---|
| Fencing | None |
| Parking Features | Parking Space,Storage,Gated,Garage Faces Front,Garage Door Opener,Driveway,Additional Parking |
| Lot Features | Acreage,Wooded/Cleared Combo,Secluded,Few Trees,Mature Trees,Lake View,Hilly,Landscaping |
| Water Source | Private |
| Foundation Details | Poured Concrete |
| Building Area Total | 2700 |
| Lot Dimensions | 8.5 acres |
| Lot Size Acres | 8.5 |
| Road Surface Type | Chip And Seal,Gravel |
| Road Frontage Type | Private Road,County Road |
| Entry | Walk In |
Amenities
- Foreclosure
- Views
- Short Sale
- New Construction
- Adult 55+
- Lease To Own
- No HOA Fees
- Furnished
- Primary On Main
- Air Conditioning
- Seller Finance
- Green
- Fixer Upper
- Horse
- Golf
- Fireplace
- Deck
- Garage
- Basement
- Pool
Property vs Single Family Average in 65624
Price
Taxes
Year Built
Visits
 The data relating to real estate for sale on this web page comes in part from the Internet Data Exchange (IDX) of the Southern Missouri Regional MLS, LLC, Inc. Real estate listings held by Brokerage firms other than NextHome SoMo Life are marked with the IDX logo and detailed information about them includes the name of the listing Brokers. The information being provided is for consumers personal, noncommercial use and may not be used for any purpose other than to identify prospective properties consumers
 Ozark Gateway Association of REALTORS® (OGAOR). All information deemed reliable but not guaranteed. All properties are subject to prior sale, change or withdrawal. Neither listing broker(s) or information provider(s) shall be responsible for any typographical errors, misinformation, misprints and shall be held totally harmless. Listing(s) information is provided for consumer's personal, non-commercial use and may not be used for any purpose other than to identify prospective properties consumers may be interested in purchasing. The data relating to real estate for sale on this website comes in part from the Internet Data Exchange program of the Multiple Listing Service. Real estate listings held by brokerage firms other than NextHome SoMo Life may be marked with the Internet Data Exchange logo and detailed information about those properties will include the name of the listing broker(s) when required by the MLS. Copyright ©2026 All rights reserved.
Last Updated: September 14, 2026 4:10 PM UTC
Ozark Gateway Association of REALTORS® (OGAOR). All information deemed reliable but not guaranteed. All properties are subject to prior sale, change or withdrawal. Neither listing broker(s) or information provider(s) shall be responsible for any typographical errors, misinformation, misprints and shall be held totally harmless. Listing(s) information is provided for consumer's personal, non-commercial use and may not be used for any purpose other than to identify prospective properties consumers may be interested in purchasing. The data relating to real estate for sale on this website comes in part from the Internet Data Exchange program of the Multiple Listing Service. Real estate listings held by brokerage firms other than NextHome SoMo Life may be marked with the Internet Data Exchange logo and detailed information about those properties will include the name of the listing broker(s) when required by the MLS. Copyright ©2026 All rights reserved.
Last Updated: September 14, 2026 4:10 PM UTC
 All information deemed reliable but not guaranteed. All properties are subject to prior sale, change or withdrawal. Neither listing broker(s) or information provider(s) shall be responsible for any typographical errors, misinformation, misprints and shall be held totally harmless. Listing(s) information is provided for consumer's personal, non-commercial use and may not be used for any purpose other than to identify prospective properties consumers may be interested in purchasing. The data relating
