
Price Reduction - Primary on Main
Address
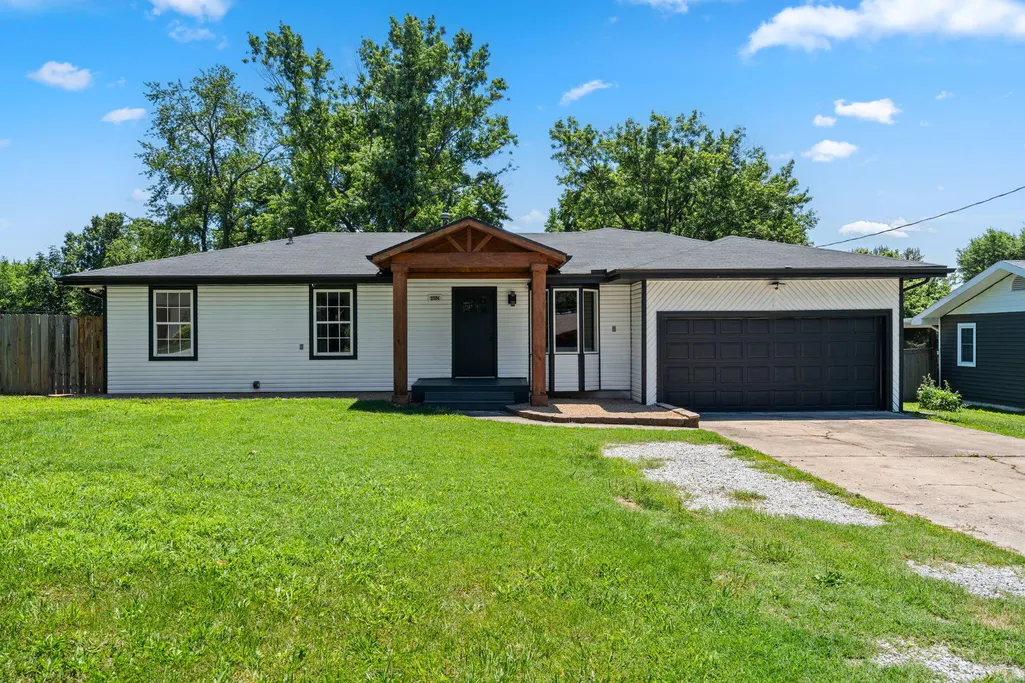
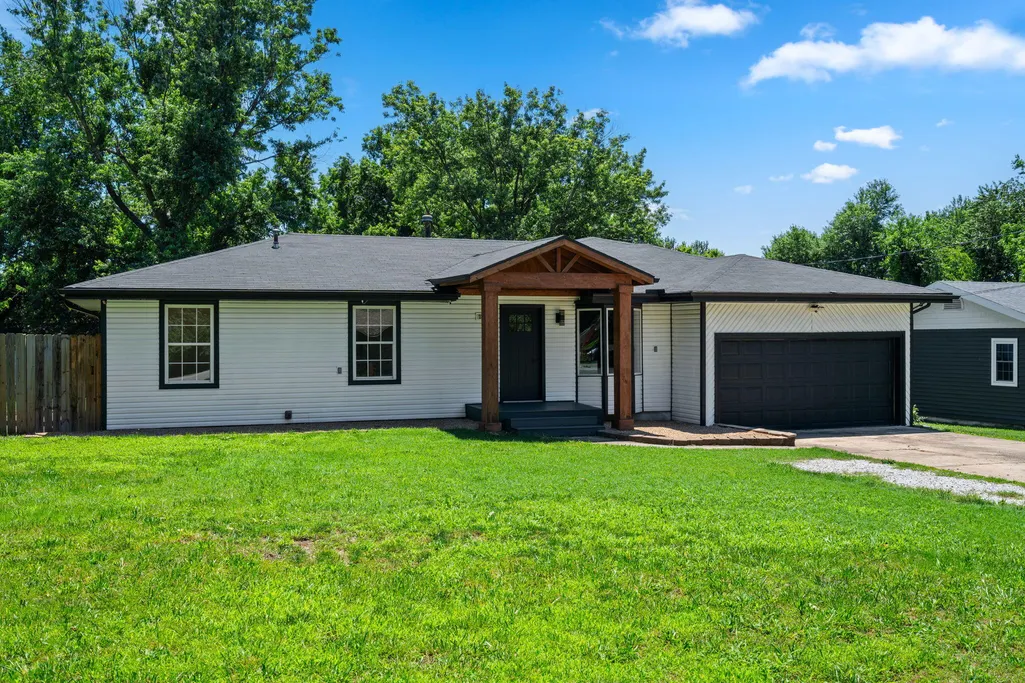
2324 E Huntington Street, Ozark, MO
Price
$ 359,900
Property Attributes
- MLS#60332285
- TypeSingle Family
- Listing Status Active
- CountyGREENE
- CityOzark
- NeighborhoodSussex Park 1st
- Zip65721
- StyleTraditional,Ranch
- Year Built1971
- Taxes$ 1396
- Price$ 359,900
- Bedrooms4
- Full Bathrooms3
- Half Bathrooms0
- Sqr Footage1976
- Lot Size0.35 Acres
Data Source:
Southern Missouri Regional MLS (SOMO)
Property Description
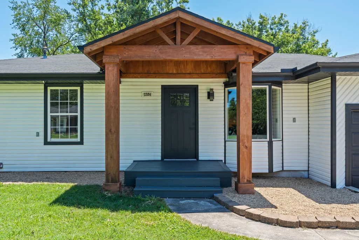
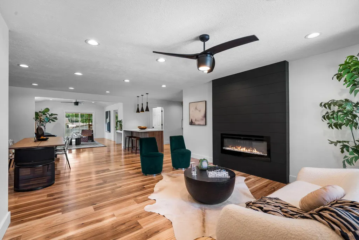
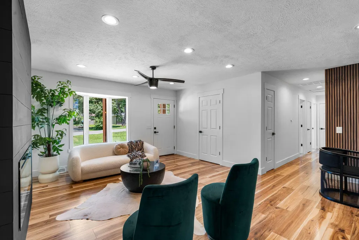
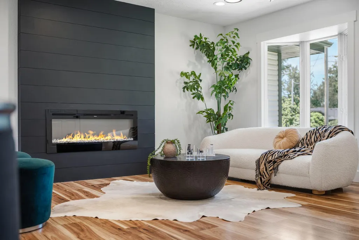
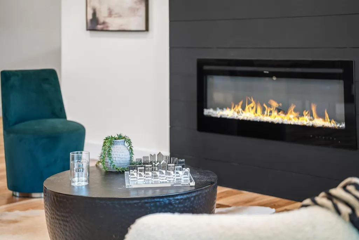
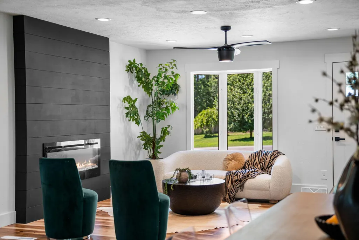
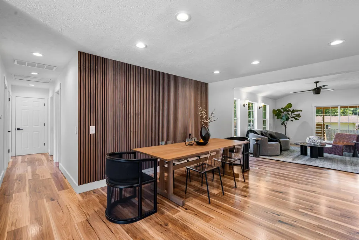
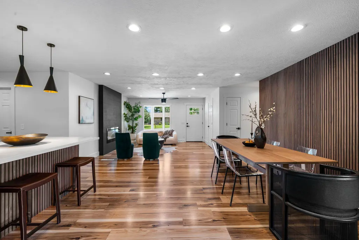
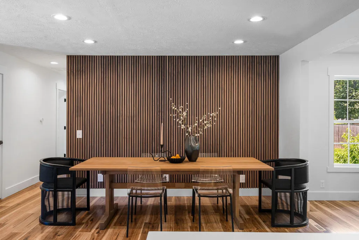
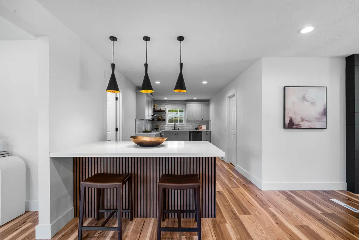
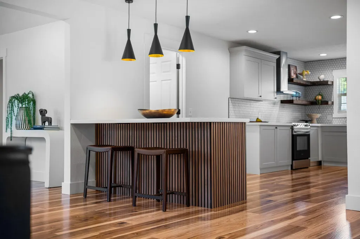
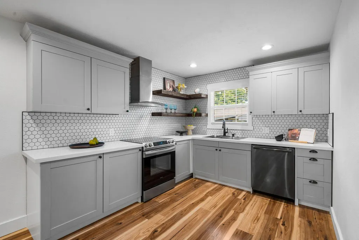
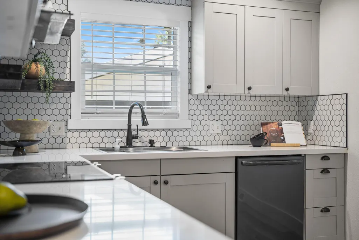
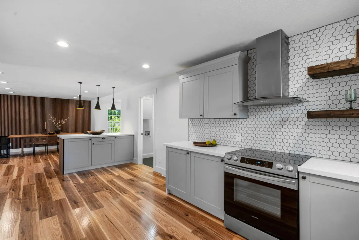
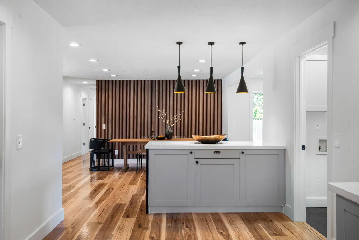
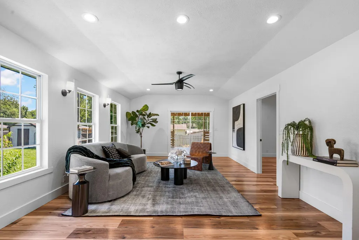
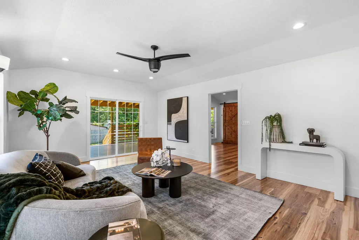
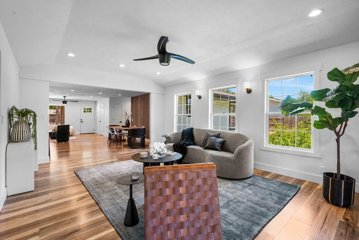
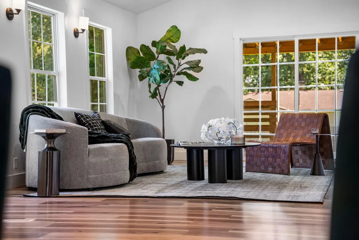
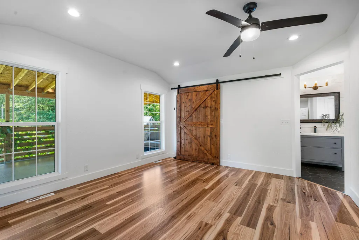
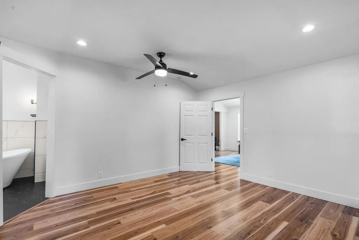
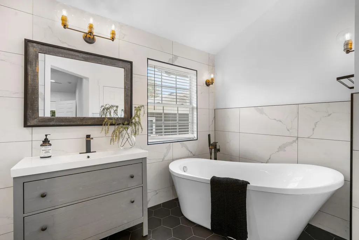
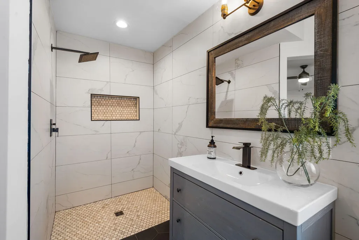
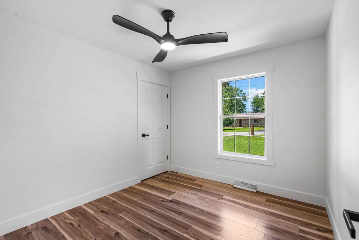
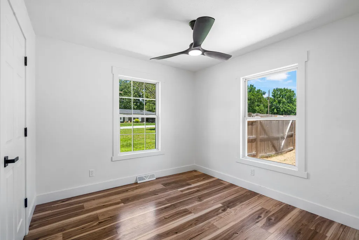
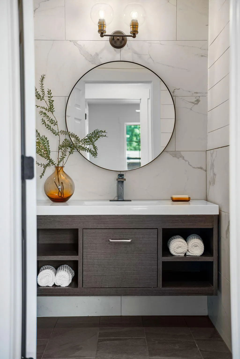
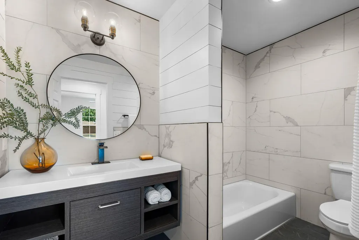
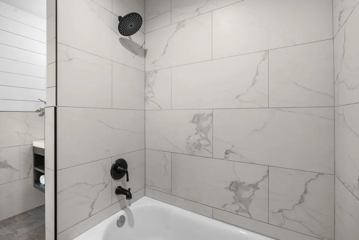
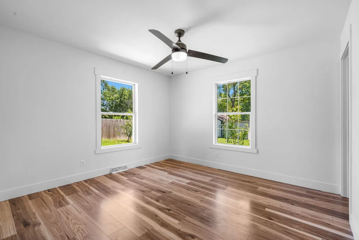
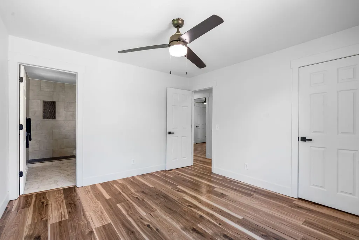
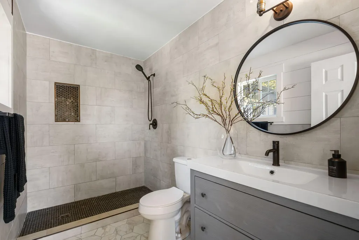
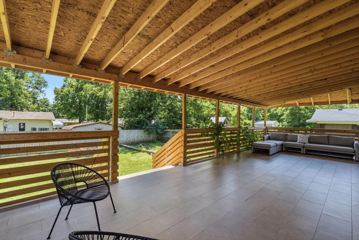
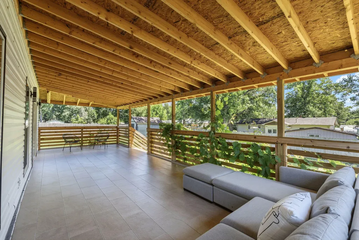
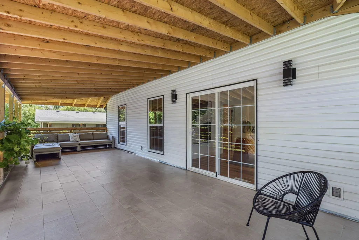
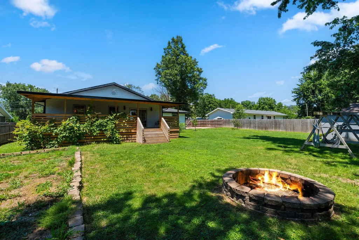
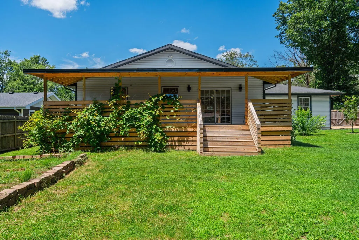
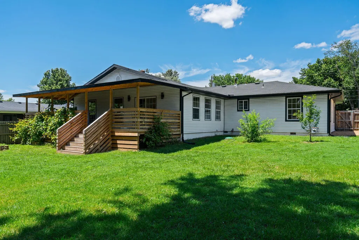
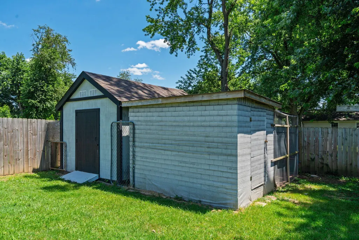
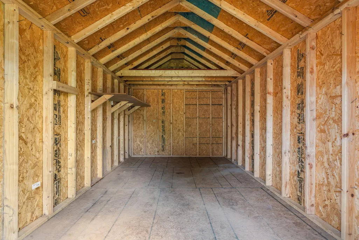
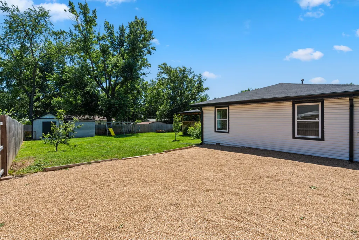
Welcome to this beautifully updated 4-bedroom, 3-full-bath home located in a highly desirable Ozark neighborhood near Springfield Lake. Nestled on an oversized lot just outside city limits, this property offers the perfect combination of modern upgrades, privacy, and peaceful surroundings. The spacious layout features two master suites and two living rooms, providing plenty of room for family, guests, and entertaining. The fully remodeled interior showcases a gorgeous kitchen with quartz countertops, a custom-built island, and stylish finishes throughout. Relax and unwind by the cozy electric fireplace with a custom accent wall that adds warmth and character to the living space. Step outside to enjoy the large privacy-fenced backyard, perfect for outdoor gatherings, gardening, pets, or simply enjoying the extra space. The property also includes a 10x16 shed for additional storage and a chicken coop. With its sought-after location, thoughtful renovations, and abundant indoor and outdoor space, this Ozark gem is truly move-in ready and offers a rare opportunity to enjoy comfort, convenience, and privacy all in one.
| Elementary School | Middle School | High School |
|---|---|---|
| SGF-Field Elementary School | SGF-Pershing Middle School | SGF-Glendale High School |
| Price History | |
|---|---|
| 8/25/2026 | Listed $364,900 |
| 9/9/2026 | 2$359,900 |
General Features
| Sewer | Septic Tank |
|---|---|
| Heating | Forced Air,Central |
| Cooling | Central Air,Ceiling Fan(s) |
| Possession | Closing |
| Roof | Composition,Asphalt |
| Appliances | Dishwasher,Gas Water Heater,Free-Standing Electric Oven,Disposal |
| Garage Spaces | 2 |
| Patio/Porch Features | Covered |
| Architectural Style | Traditional,Ranch |
| Security Features | Carbon Monoxide Detector(s),Smoke Detector(s) |
| Construction Materials | Wood Siding,Vinyl Siding |
| Year Built | 1971 |
| Stories Count | 1 |
| Levels | One |
| Property Subtype | Single Family Residence |
| Tax Year | 2025 |
| County | Greene |
| Property Type | Residential |
| Subdivision Name | Sussex Park 1st |
| Garage Y/N | Yes |
| Other Structures | Storage Shed |
| Full Baths | 3 |
| Status | Active |
| Directions | From Evans Rd and Kissick go east on Evans to Sussex (at Granite Springs directional sign) south to Huntington,west to home |
| High School | SGF-Glendale |
| City | Ozark |
| Elementary School | SGF-Field |
| Tax Annual Amount | 1396.31 |
| Middle/Junior High School | SGF-Pershing |
| Standard Status | Active |
| Legal Description | Sussex Park 1st Add Lot 9 Blk C |
| Vacation Rental | No |
| Docks/Slips | No |
Interior Features
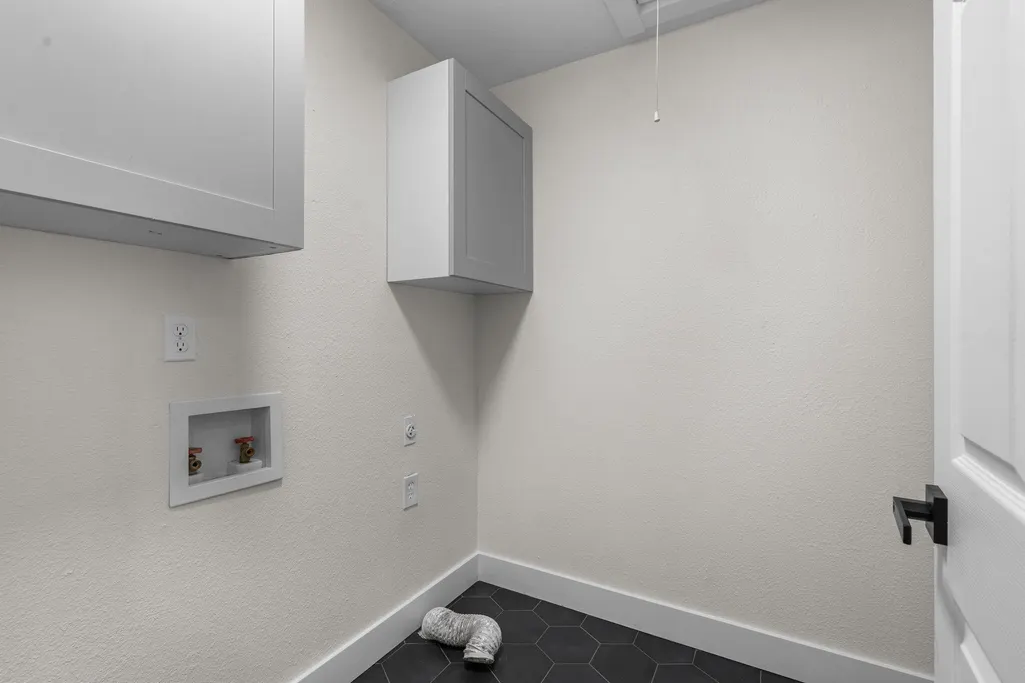
| Interior Amenities | W/D Hookup,Quartz Counters,Soaking Tub |
|---|---|
| Flooring | Laminate,Tile |
| Fireplace Features | Living Room,Electric |
| Basement (Y/N) | No |
| Window Features | Double Pane Windows |
| Fireplace Y/N | Yes |
| Above Grade Finished Area | 1976 |
| Laundry Features | Main Floor |
| Total Bedrooms | 4 |
| Room Type | Master Bedroom,Living Areas (2) |
| Total Baths | 3 |
Exterior Features
| Exterior Amenities | Rain Gutters |
|---|---|
| Fencing | Privacy,Wood |
| Parking Features | Garage Door Opener,Oversized,Garage Faces Front |
| Lot Features | Dead End Street |
| Water Source | Other,Community Well |
| Foundation Details | Crawl Space |
| Building Area Total | 1976 |
| Lot Size Acres | 0.35 |
| Road Surface Type | Asphalt,Gravel,Concrete |
| Road Frontage Type | County Road |
Amenities
- Foreclosure
- Views
- Short Sale
- New Construction
- Adult 55+
- Lease To Own
- No HOA Fees
- Furnished
- Primary On Main
- Air Conditioning
- Seller Finance
- Green
- Fixer Upper
- Horse
- Golf
- Fireplace
- Deck
- Garage
- Basement
- Pool
Property vs Single Family Average in 65721
Price
Taxes
Year Built
Visits

 Ozark Gateway Association of REALTORS® (OGAOR). All information deemed reliable but not guaranteed. All properties are subject to prior sale, change or withdrawal. Neither listing broker(s) or information provider(s) shall be responsible for any typographical errors, misinformation, misprints and shall be held totally harmless. Listing(s) information is provided for consumer's personal, non-commercial use and may not be used for any purpose other than to identify prospective properties consumers may be interested in purchasing. The data relating to real estate for sale on this website comes in part from the Internet Data Exchange program of the Multiple Listing Service. Real estate listings held by brokerage firms other than NextHome SoMo Life may be marked with the Internet Data Exchange logo and detailed information about those properties will include the name of the listing broker(s) when required by the MLS. Copyright ©2026 All rights reserved.
Last Updated: September 15, 2026 4:05 PM UTC
Ozark Gateway Association of REALTORS® (OGAOR). All information deemed reliable but not guaranteed. All properties are subject to prior sale, change or withdrawal. Neither listing broker(s) or information provider(s) shall be responsible for any typographical errors, misinformation, misprints and shall be held totally harmless. Listing(s) information is provided for consumer's personal, non-commercial use and may not be used for any purpose other than to identify prospective properties consumers may be interested in purchasing. The data relating to real estate for sale on this website comes in part from the Internet Data Exchange program of the Multiple Listing Service. Real estate listings held by brokerage firms other than NextHome SoMo Life may be marked with the Internet Data Exchange logo and detailed information about those properties will include the name of the listing broker(s) when required by the MLS. Copyright ©2026 All rights reserved.
Last Updated: September 15, 2026 4:05 PM UTC
 All information deemed reliable but not guaranteed. All properties are subject to prior sale, change or withdrawal. Neither listing broker(s) or information provider(s) shall be responsible for any typographical errors, misinformation, misprints and shall be held totally harmless. Listing(s) information is provided for consumer's personal, non-commercial use and may not be used for any purpose other than to identify prospective properties consumers may be interested in purchasing. The data relating
