

Address
3616 S Connecticut Avenue, Joplin, MO
Price
$ 188,900
Property Attributes
- MLS#60332817
- TypeSingle Family
- Listing Status Active
- CountyNEWTON
- CityJoplin
- NeighborhoodKelsey Norman
- Zip64804
- StyleTraditional,Ranch
- Year Built1980
- Taxes$ 820
- Price$ 188,900
- Bedrooms3
- Full Bathrooms2
- Half Bathrooms0
- Sqr Footage1257
- Lot Size0.14 Acres
Data Source:
Southern Missouri Regional MLS (SOMO)
Property Description
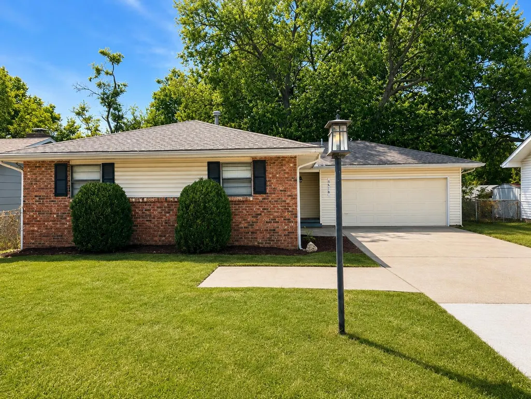
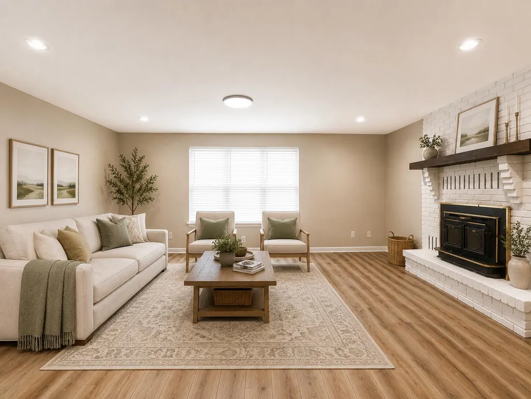
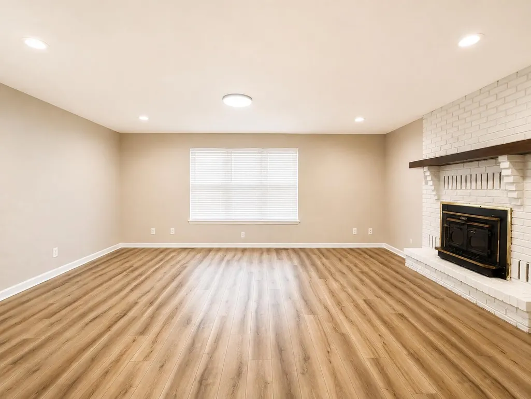
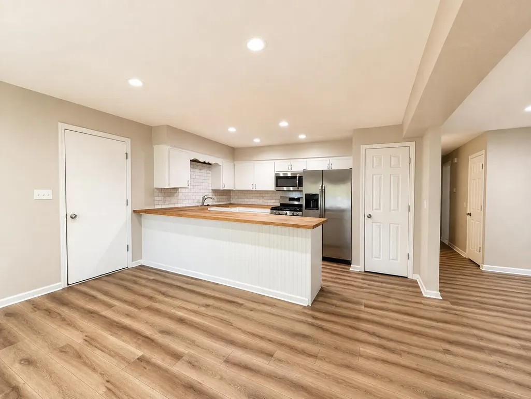
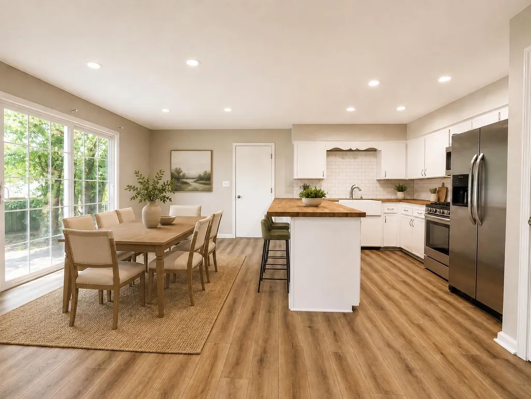
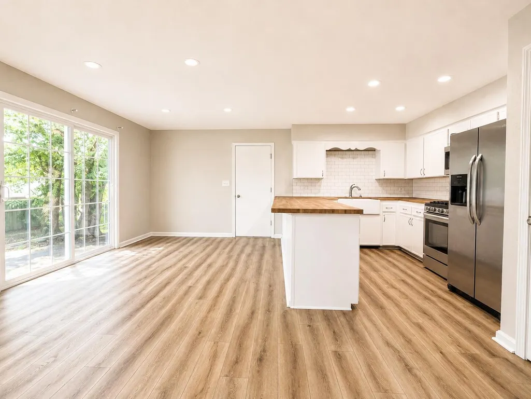
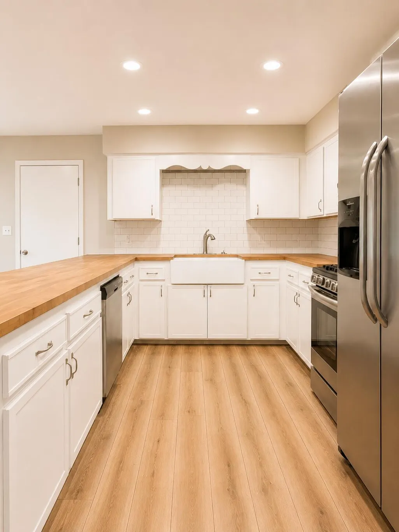
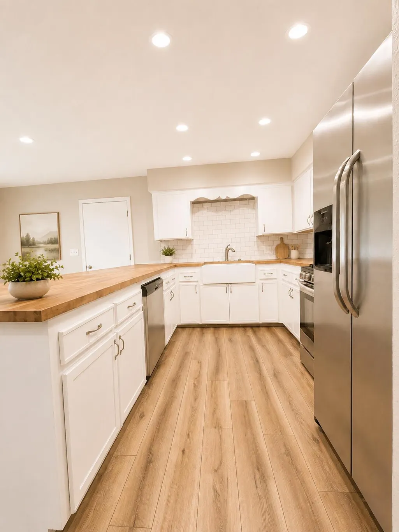
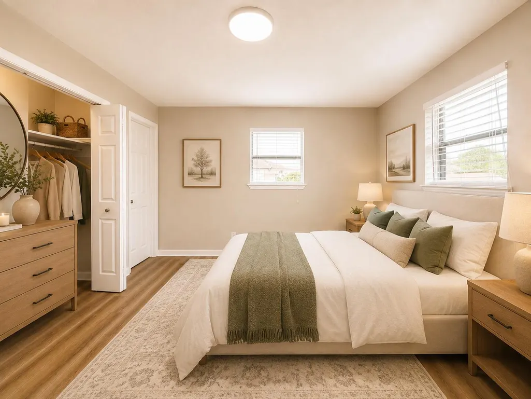
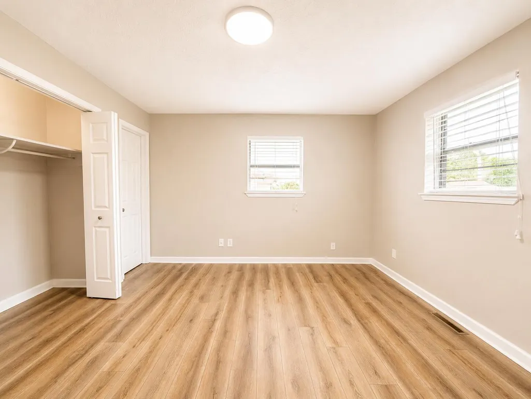
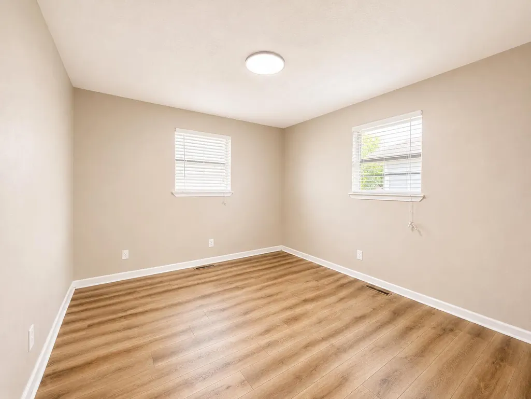
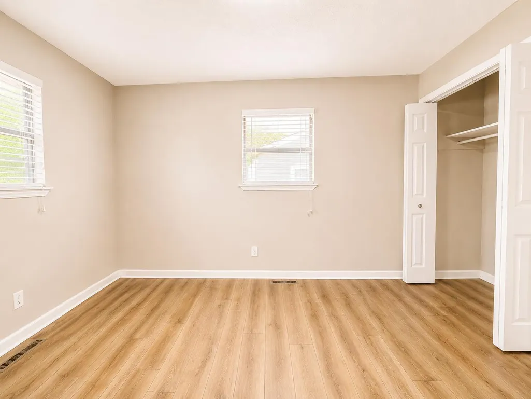
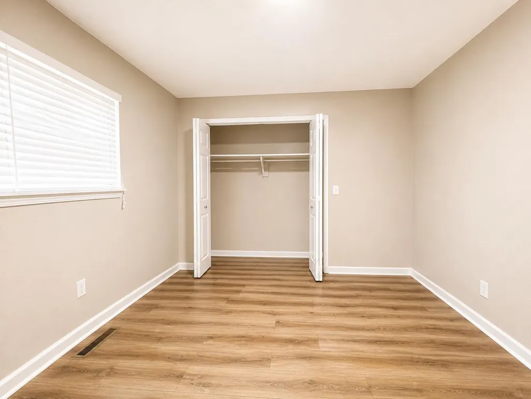
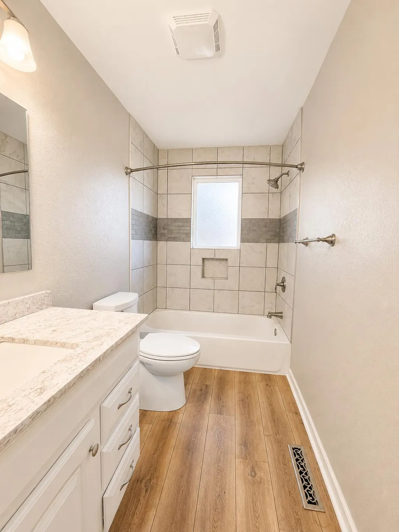
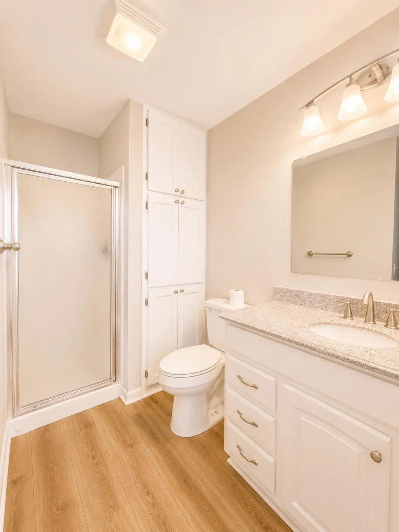
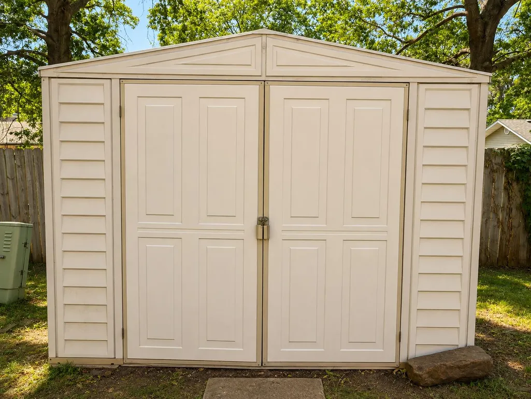
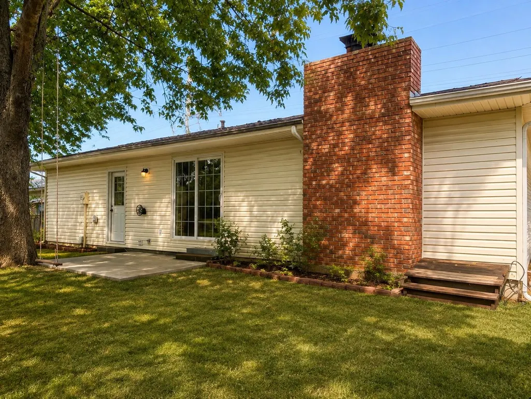
Nice 3 bedroom, 2 bath home located in South Joplin. The open concept living, dining and kitchen area offers a functional, comfortable layout. The kitchen features granite countertops, a pantry and stainless steel appliances with butcher block countertop and granite countertops also featured in both baths. Outside, you'll find a shaded, fully fenced backyard with a storage shed. Located in an established neighborhood and ready for it's next owner. Some photos may be digitally enhanced.
| Elementary School | Middle School | High School |
|---|---|---|
| Stapleton Elementary School | South Middle School | Joplin High School |
| Price History | |
|---|---|
| 9/1/2026 | Listed $188,900 |
General Features
| Sewer | Public Sewer |
|---|---|
| Heating | Central |
| Cooling | Central Air |
| Possession | Closing |
| Roof | Composition |
| Appliances | Dishwasher,Free-Standing Gas Oven,Microwave,Refrigerator |
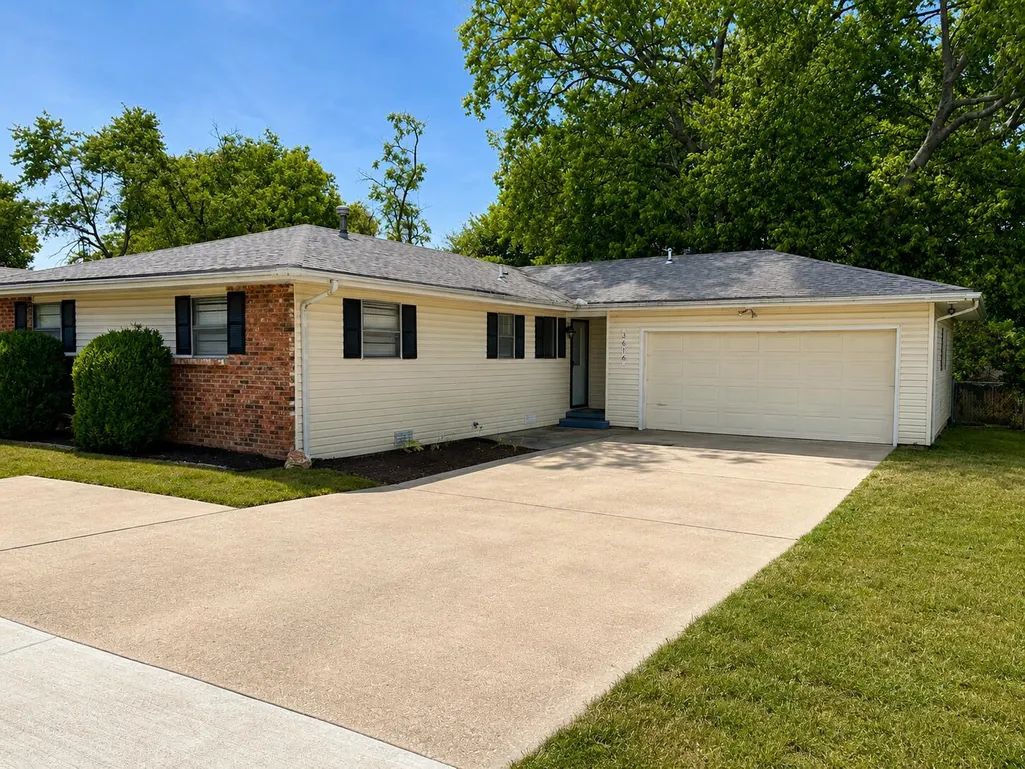
| Garage Spaces | 2 |
| Patio/Porch Features | Patio |
| Architectural Style | Traditional,Ranch |
| Security Features | Smoke Detector(s) |
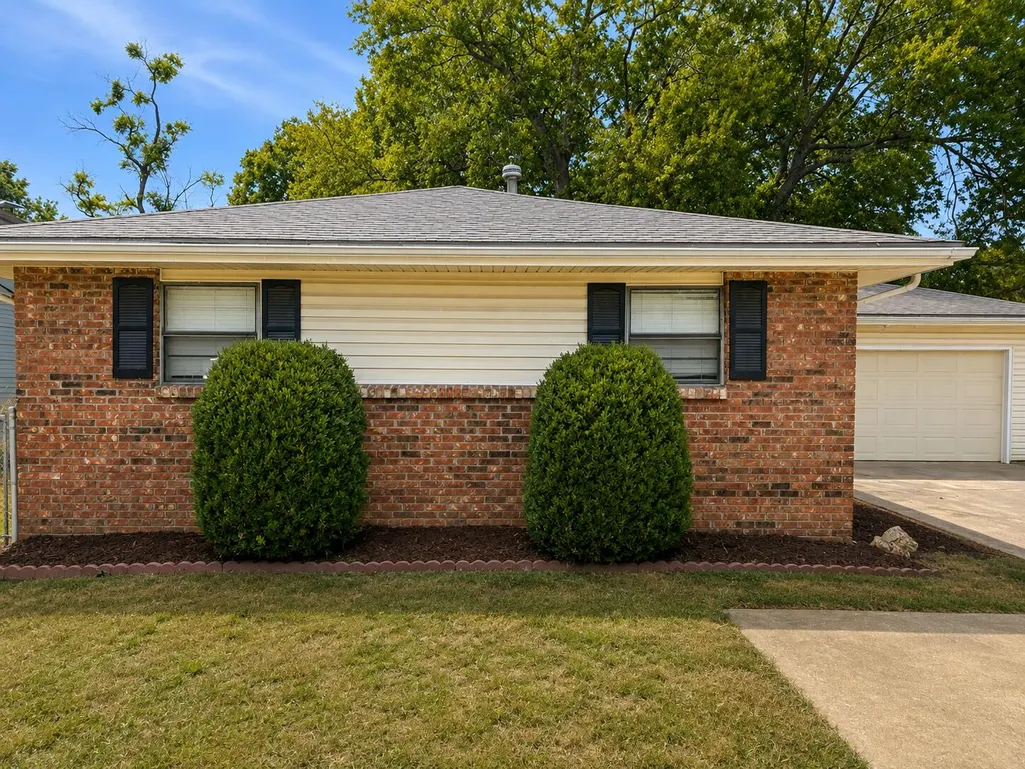
| Construction Materials | Brick,Vinyl Siding |
| Year Built | 1980 |
| View | City |
| Stories Count | 1 |
| Township | 27 |
| Levels | One |
| Property Subtype | Single Family Residence |
| Tax Year | 2025 |
| County | Newton |
| Property Type | Residential |
| Subdivision Name | Kelsey Norman |
| Garage Y/N | Yes |
| Other Structures | Storage Shed |
| Full Baths | 2 |
| Status | Active |
| Directions | 32nd & Connecticut,South on Connecticut to property on the Right. |
| High School | Joplin |
| City | Joplin |
| Elementary School | Stapleton |
| Tax Annual Amount | 820.94 |
| Middle/Junior High School | South |
| Standard Status | Active |
| Legal Description | Kelsey Norman: N 42' Lot 126 & S 21' Lot 127 |
| AttributionContact | 417-782-0800 |
| Vacation Rental | No |
| Docks/Slips | No |
Interior Features
| Interior Amenities | W/D Hookup,Other Counters,Granite Counters |
|---|---|
| Flooring | Tile,Luxury Vinyl |
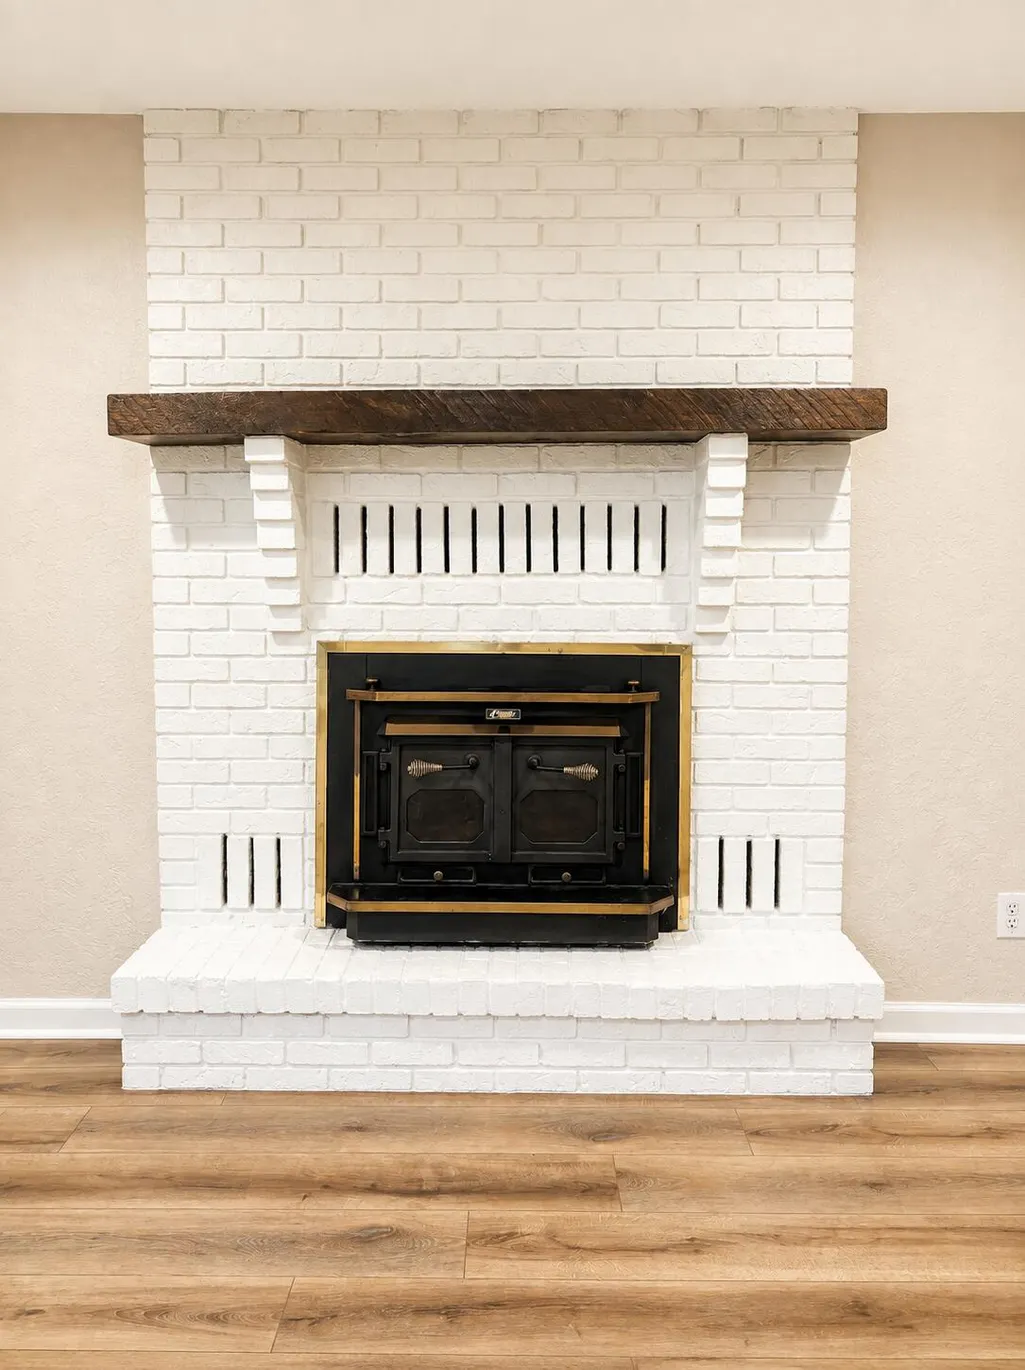
| Fireplace Features | Living Room,Insert,Other,Wood Burning,Brick |
| Basement (Y/N) | No |
| Fireplace Y/N | Yes |
| Above Grade Finished Area | 1257 |
| Laundry Features | In Garage |
| Total Bedrooms | 3 |
| Room Type | Foyer,Pantry |
| Total Baths | 2 |
Exterior Features
| Fencing | Partial,Chain Link,Wood,Privacy |
|---|---|
| Parking Features | Driveway,Paved,Garage Faces Front,Garage Door Opener |
| Lot Features | Curbs,Level,Paved Frontage |
| Water Source | City |
| Foundation Details | Poured Concrete |
| Building Area Total | 1534 |
| Lot Dimensions | 63x100 |
| Lot Size Acres | 0.14 |
| Road Surface Type | Asphalt |
| Door Features | Storm Door(s) |
| Road Frontage Type | City Street |
| Other Equipment | None |
| Entry | Walk In |
Amenities
- Foreclosure
- Views
- Short Sale
- New Construction
- Adult 55+
- Lease To Own
- No HOA Fees
- Furnished
- Primary On Main
- Air Conditioning
- Seller Finance
- Green
- Fixer Upper
- Horse
- Golf
- Fireplace
- Deck
- Garage
- Basement
- Pool
Property vs Single Family Average in 64804
Price
Taxes
Year Built
 The data relating to real estate for sale on this web page comes in part from the Internet Data Exchange (IDX) of the Southern Missouri Regional MLS, LLC, Inc. Real estate listings held by Brokerage firms other than NextHome SoMo Life are marked with the IDX logo and detailed information about them includes the name of the listing Brokers. The information being provided is for consumers personal, noncommercial use and may not be used for any purpose other than to identify prospective properties consumers
 Ozark Gateway Association of REALTORS® (OGAOR). All information deemed reliable but not guaranteed. All properties are subject to prior sale, change or withdrawal. Neither listing broker(s) or information provider(s) shall be responsible for any typographical errors, misinformation, misprints and shall be held totally harmless. Listing(s) information is provided for consumer's personal, non-commercial use and may not be used for any purpose other than to identify prospective properties consumers may be interested in purchasing. The data relating to real estate for sale on this website comes in part from the Internet Data Exchange program of the Multiple Listing Service. Real estate listings held by brokerage firms other than NextHome SoMo Life may be marked with the Internet Data Exchange logo and detailed information about those properties will include the name of the listing broker(s) when required by the MLS. Copyright ©2026 All rights reserved.
Last Updated: September 13, 2026 3:55 PM UTC
Ozark Gateway Association of REALTORS® (OGAOR). All information deemed reliable but not guaranteed. All properties are subject to prior sale, change or withdrawal. Neither listing broker(s) or information provider(s) shall be responsible for any typographical errors, misinformation, misprints and shall be held totally harmless. Listing(s) information is provided for consumer's personal, non-commercial use and may not be used for any purpose other than to identify prospective properties consumers may be interested in purchasing. The data relating to real estate for sale on this website comes in part from the Internet Data Exchange program of the Multiple Listing Service. Real estate listings held by brokerage firms other than NextHome SoMo Life may be marked with the Internet Data Exchange logo and detailed information about those properties will include the name of the listing broker(s) when required by the MLS. Copyright ©2026 All rights reserved.
Last Updated: September 13, 2026 3:55 PM UTC
 All information deemed reliable but not guaranteed. All properties are subject to prior sale, change or withdrawal. Neither listing broker(s) or information provider(s) shall be responsible for any typographical errors, misinformation, misprints and shall be held totally harmless. Listing(s) information is provided for consumer's personal, non-commercial use and may not be used for any purpose other than to identify prospective properties consumers may be interested in purchasing. The data relating
