
Address
18505 E 1000 Road, Stockton, MO
Price
$ 443,500
Property Attributes
- MLS#60333020
- TypeSingle Family
- Listing Status Active
- CountyCEDAR
- CityStockton
- NeighborhoodCedar-Not in List
- Zip65785
- StyleRanch
- Year Built2016
- Taxes$ 1593
- Price$ 443,500
- Bedrooms3
- Full Bathrooms2
- Half Bathrooms0
- Sqr Footage1674
- Lot Size11.4 Acres
Data Source:
Southern Missouri Regional MLS (SOMO)
Property Description
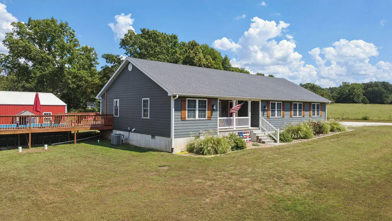
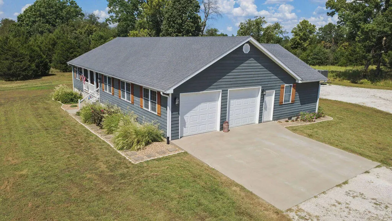
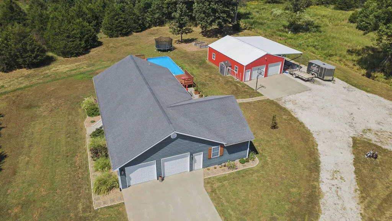
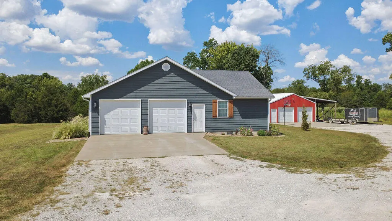
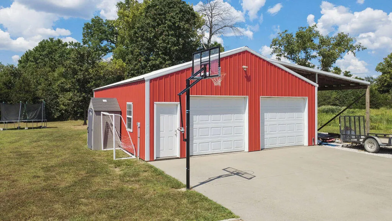
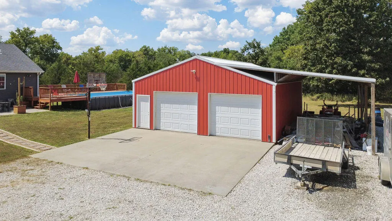
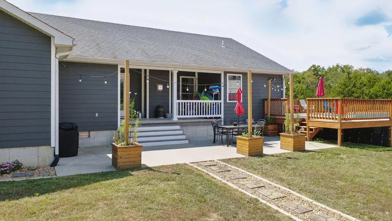
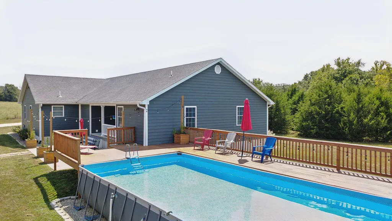
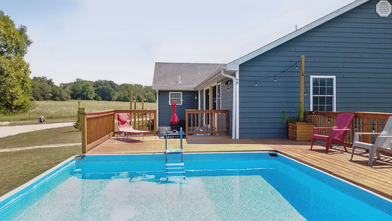
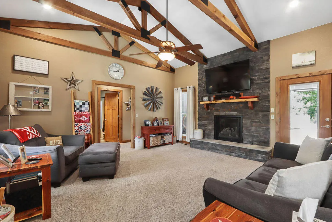
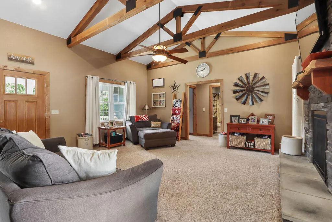
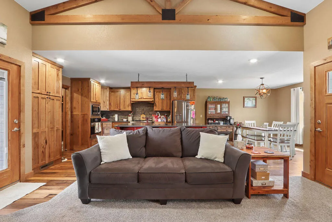
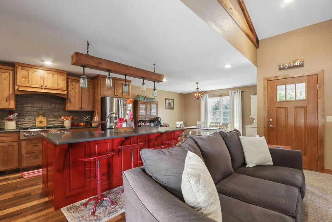
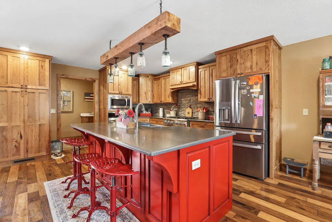
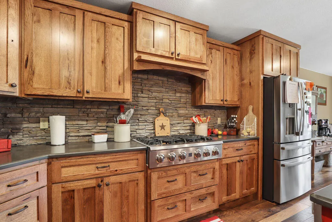
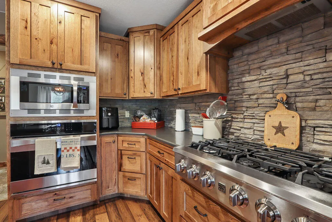
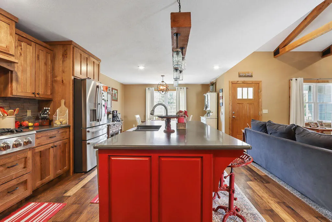
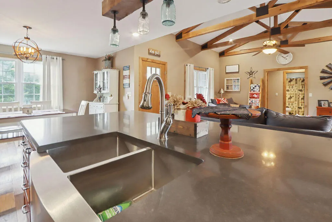
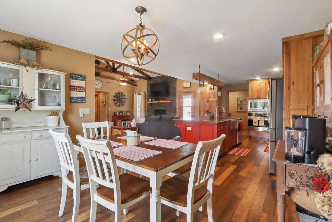
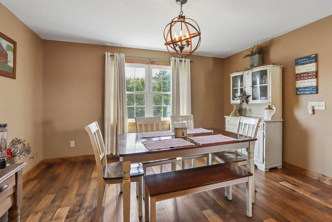
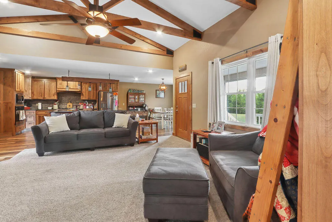
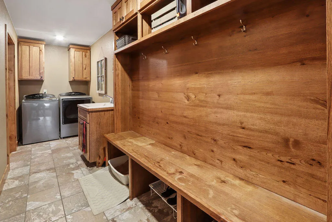
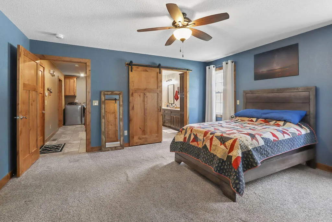
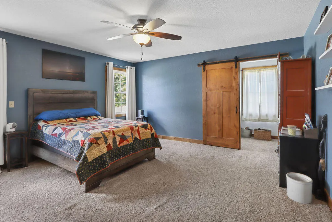
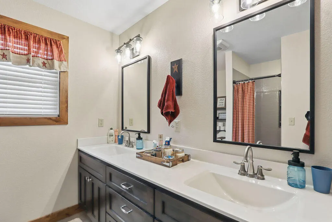
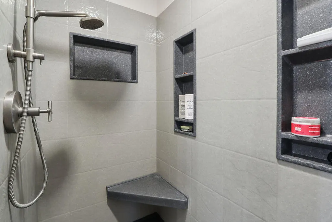
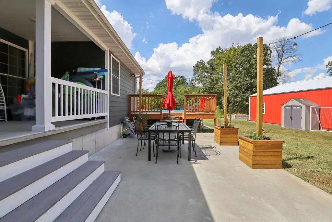
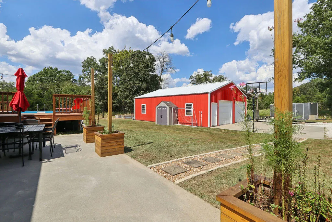
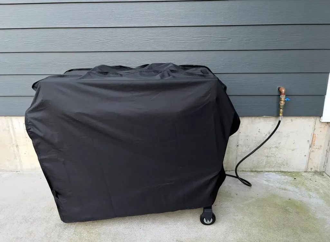
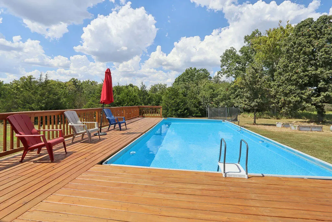
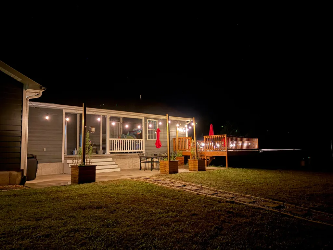
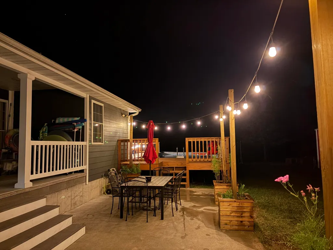
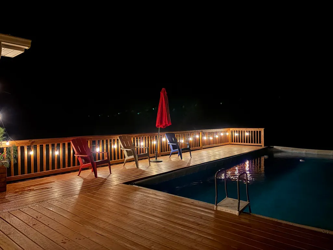
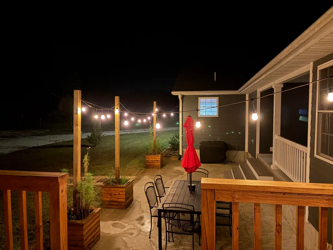
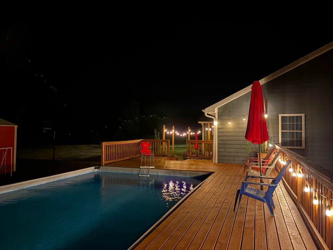
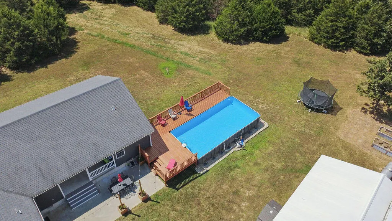
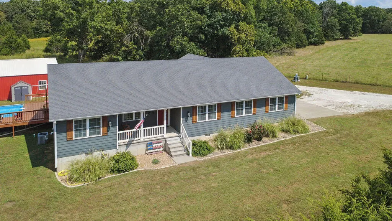
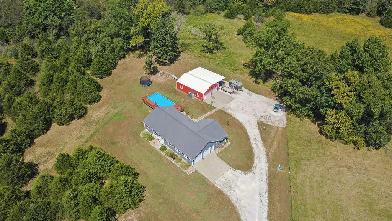
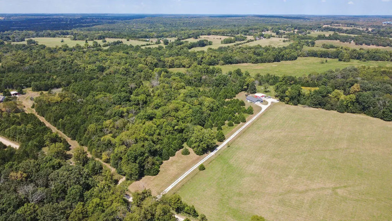
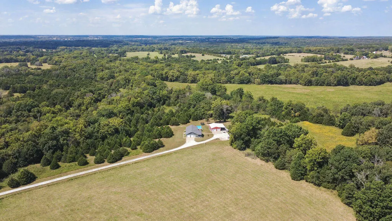
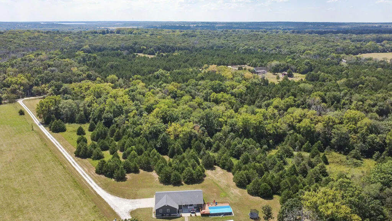
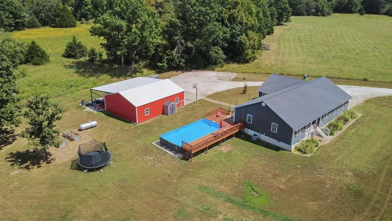
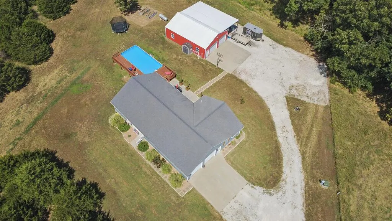
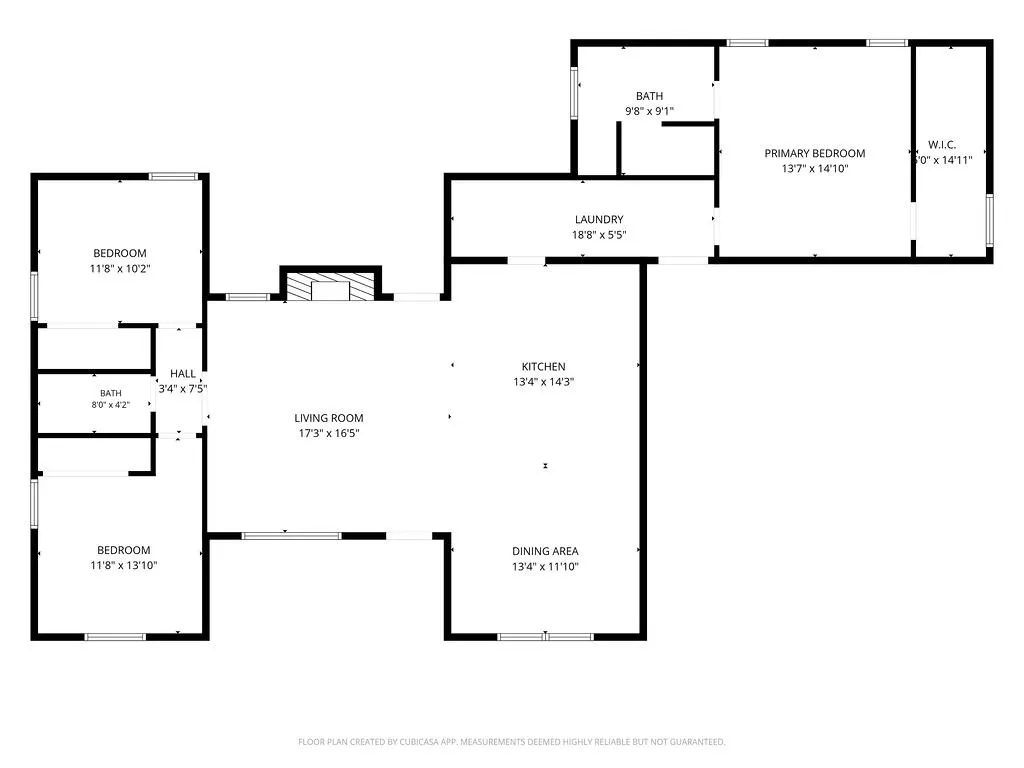
Nestled in the trees down a long, private driveway, this beautiful custom built home awaits. Walk in the front door to the open concept living and kitchen area. High vaulted ceilings, with real cedar beams and a large stone fireplace in the living room gives a rustic feel. In the kitchen, custom hickory cabinets and red island are a perfect compliment to the rustic flow of the home. The master suite has a walk in closet and newly updated Onyx walk in shower. Off the laundry room is the 2 car attached garage with a storm shelter poured into the concrete. Out the back door onto the large patio, there is more than enough room for entertaining. The home features a plumbed propane line for your gas grill or fire pit. The other end of the patio leads to a large deck that wraps around two sides of a 16x32 above ground pool. All of this is next to a 30x40 shop building with lean to. All of this sits on 11 acres, pasture on one side and a wet weather creek with an abundance of trees on the other. There's so much to see, call your local trusted agent for a showing. Agent owned home.
| Elementary School | Middle School | High School |
|---|---|---|
| Stockton Elementary School | Stockton Middle School | Stockton High School |
| Price History | |
|---|---|
| 9/3/2026 | Listed $443,500 |
General Features
| Sewer | Septic Tank |
|---|---|
| Heating | Forced Air,Central,Fireplace(s) |
| Cooling | Central Air,Ceiling Fan(s) |
| Possession | Closing |
| Appliances | Dishwasher,Propane Cooktop,Built-In Electric Oven,Microwave,Water Softener Owned,Refrigerator,Electric Water Heater |
| Garage Spaces | 4 |
| Patio/Porch Features | Patio,Covered,Deck |
| Architectural Style | Ranch |
| Pool Features | Above Ground |
| Security Features | Security System |
| Construction Materials | Concrete |
| Year Built | 2016 |
| Stories Count | 1 |
| Township | 35 |
| Levels | One |
| Property Subtype | Single Family Residence |
| Tax Year | 2025 |
| County | Cedar |
| Property Type | Residential |
| Subdivision Name | Cedar-Not in List |
| Garage Y/N | Yes |
| Other Structures | Other |
| Full Baths | 2 |
| Status | Active |
| Directions | From Stockton Square,head east on Highway 32/East Street. Turn left on J Highway. Follow approximately 4 miles and turn right on 1000 Road. Approximately 2 miles down,home is on the left. |
| High School | Stockton |
| City | Stockton |
| Elementary School | Stockton |
| Tax Annual Amount | 1593.75 |
| Middle/Junior High School | Stockton |
| Standard Status | Active |
| Legal Description | Beg Ne Cor W2 S2 Lot 1 Sw4 Thence S 1315.65; W 115.40; Nw 1520.6; N 391.47; E 666.08' To Pob |
| Vacation Rental | No |
| Docks/Slips | No |
Interior Features
| Interior Amenities | Quartz Counters,Internet - Fiber Optic,Vaulted Ceiling(s),Walk-In Closet(s),W/D Hookup,Walk-in Shower |
|---|---|
| Flooring | Carpet,Engineered Hardwood,Tile,Laminate |
| Fireplace Features | Insert,Propane,Stone |
| Basement (Y/N) | No |
| Window Features | Tilt-In Windows,Double Pane Windows |
| Fireplace Y/N | Yes |
| Above Grade Finished Area | 1674 |
| Laundry Features | Main Floor |
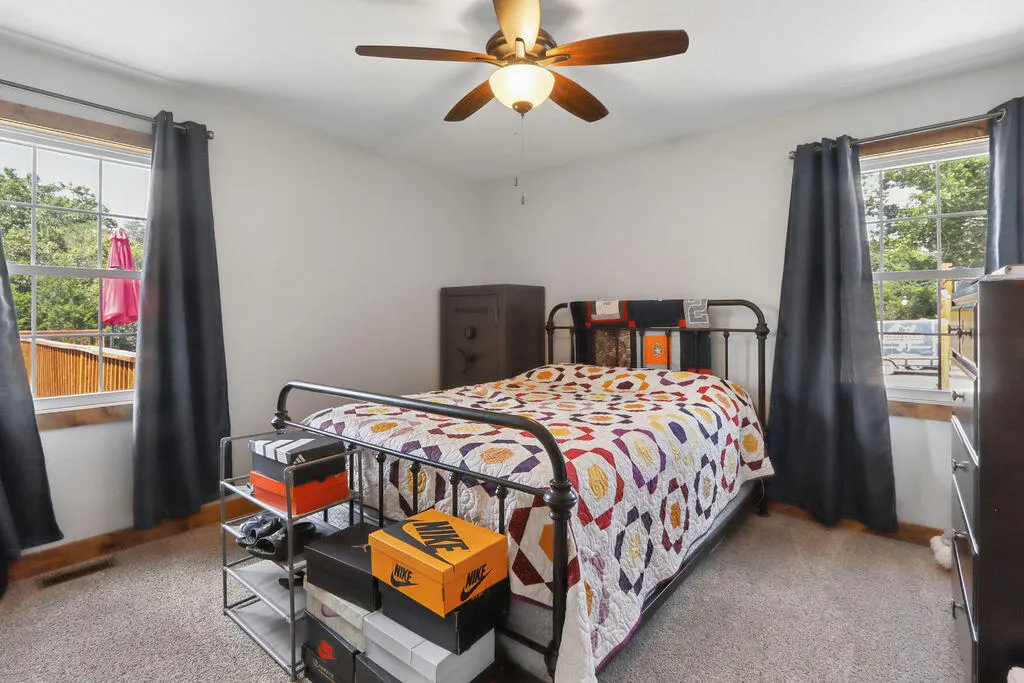
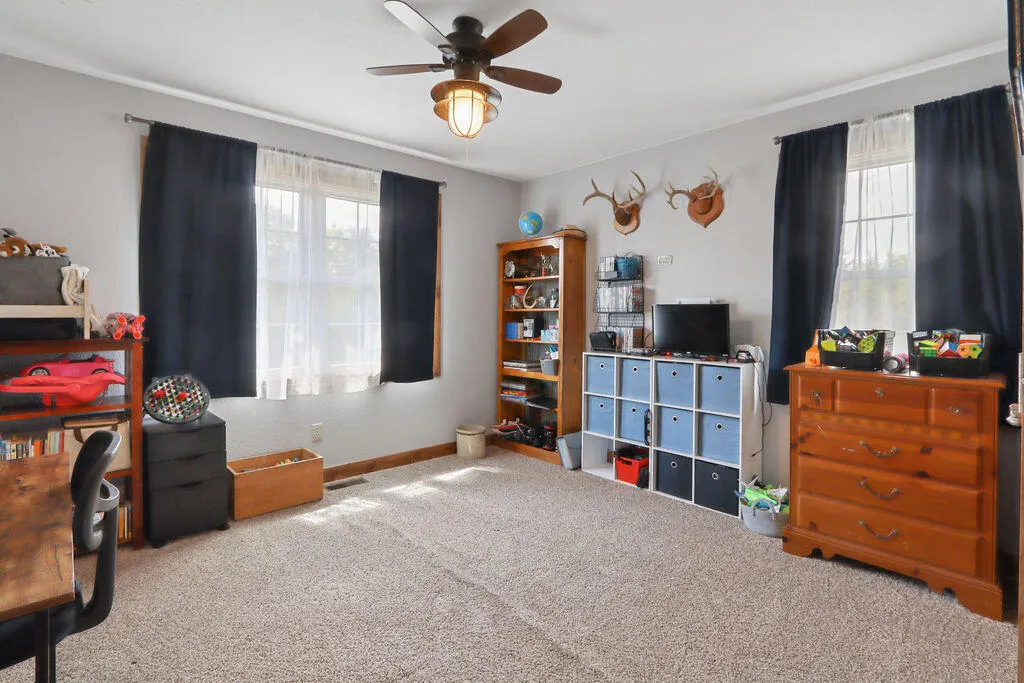
| Total Bedrooms | 3 |
| Room Type | Storm Shelter |
| Total Baths | 2 |
Exterior Features
| Fencing | Partial,Barbed Wire |
|---|---|
| Parking Features | Gravel |
| Lot Features | Wet Weather Creek,Wooded/Cleared Combo |
| Water Source | Private |
| Foundation Details | Poured Concrete,Vapor Barrier |
| Building Area Total | 1674 |
| Lot Size Acres | 11.4 |
| Road Surface Type | Gravel |
| Road Frontage Type | County Road |
Amenities
- Foreclosure
- Views
- Short Sale
- New Construction
- Adult 55+
- Lease To Own
- No HOA Fees
- Furnished
- Primary On Main
- Air Conditioning
- Seller Finance
- Green
- Fixer Upper
- Horse
- Golf
- Fireplace
- Deck
- Garage
- Basement
- Pool
Property vs Single Family Average in 65785
Price
Year Built
Visits
In The Neighborhood
Reduced
El Dorado Springs
$ 15,900
- Type
- Single Family
- Size
- 768 SqFt
- Rooms
- 2 Beds + 1 Baths
 United Country American Heartland Real Estate
Primary On Main
El Dorado Springs
$ 149,999
- Type
- Single Family
- Size
- 3,485 SqFt
- Rooms
- 3 Beds + 3.5 Baths
EXP Realty LLC
Stockton
$ 128,000
- Type
- Single Family
- Size
- 676 SqFt
- Rooms
- 2 Beds + 1 Baths
White Magnolia Real Estate LLC
Reduced
Jerico Springs
$ 375,000
- Type
- Single Family
- Size
- 1,880 SqFt
- Rooms
- 3 Beds + 3 Baths
United Country American Heartland Real Estate
New Construction
El Dorado Springs
$ 29,000
- Type
- Single Family
- Size
- 1,100 SqFt
- Rooms
- 3 Beds + 1 Baths
Lamar-UC Buckhorn Land and Realty LLC
El Dorado Springs
$ 239,900
- Type
- Single Family
- Size
- 2,048 SqFt
- Rooms
- 4 Beds + 2 Baths
United Country American Heartland Real Estate
 Ozark Gateway Association of REALTORS® (OGAOR). All information deemed reliable but not guaranteed. All properties are subject to prior sale, change or withdrawal. Neither listing broker(s) or information provider(s) shall be responsible for any typographical errors, misinformation, misprints and shall be held totally harmless. Listing(s) information is provided for consumer's personal, non-commercial use and may not be used for any purpose other than to identify prospective properties consumers may be interested in purchasing. The data relating to real estate for sale on this website comes in part from the Internet Data Exchange program of the Multiple Listing Service. Real estate listings held by brokerage firms other than NextHome SoMo Life may be marked with the Internet Data Exchange logo and detailed information about those properties will include the name of the listing broker(s) when required by the MLS. Copyright ©2026 All rights reserved.
Last Updated: September 13, 2026 3:55 PM UTC
Ozark Gateway Association of REALTORS® (OGAOR). All information deemed reliable but not guaranteed. All properties are subject to prior sale, change or withdrawal. Neither listing broker(s) or information provider(s) shall be responsible for any typographical errors, misinformation, misprints and shall be held totally harmless. Listing(s) information is provided for consumer's personal, non-commercial use and may not be used for any purpose other than to identify prospective properties consumers may be interested in purchasing. The data relating to real estate for sale on this website comes in part from the Internet Data Exchange program of the Multiple Listing Service. Real estate listings held by brokerage firms other than NextHome SoMo Life may be marked with the Internet Data Exchange logo and detailed information about those properties will include the name of the listing broker(s) when required by the MLS. Copyright ©2026 All rights reserved.
Last Updated: September 13, 2026 3:55 PM UTC
 All information deemed reliable but not guaranteed. All properties are subject to prior sale, change or withdrawal. Neither listing broker(s) or information provider(s) shall be responsible for any typographical errors, misinformation, misprints and shall be held totally harmless. Listing(s) information is provided for consumer's personal, non-commercial use and may not be used for any purpose other than to identify prospective properties consumers may be interested in purchasing. The data relating
