
Views
Address
1100 E Robertson Street, Ozark, MO
Price
$ 649,900
Property Attributes
- MLS#60333187
- TypeSingle Family
- Listing Status Active
- CountyCHRISTIAN
- CityOzark
- NeighborhoodChristian-Not in List
- Zip65721
- StyleSingle Family Residence
- Year Built1935
- Taxes$ 2788
- Price$ 649,900
- Bedrooms4
- Full Bathrooms3
- Half Bathrooms0
- Sqr Footage5025
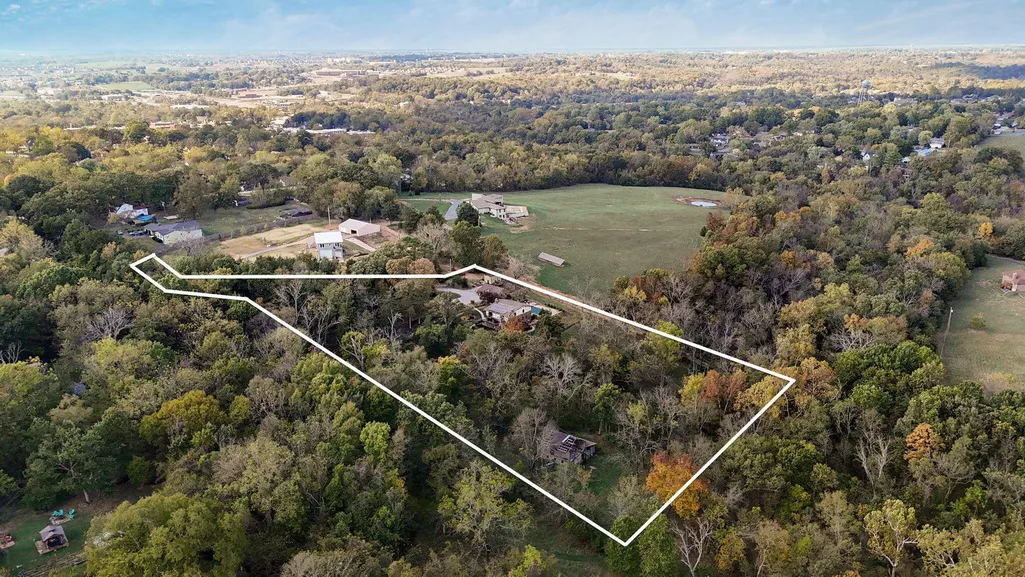
- Lot Size6.1 Acres
Data Source:
Southern Missouri Regional MLS (SOMO)
Property Description
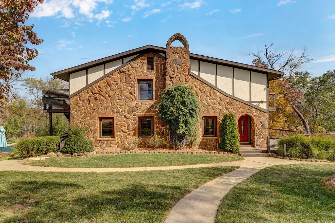
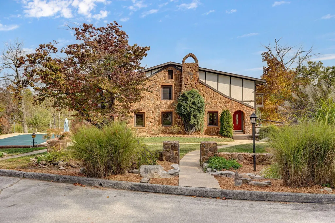
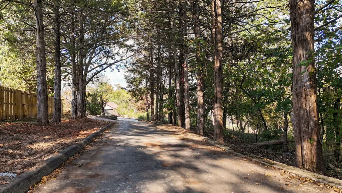
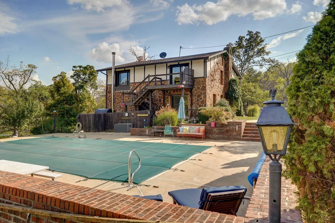
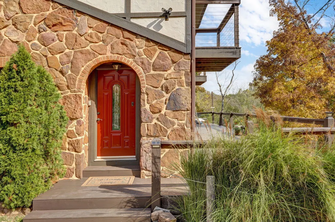
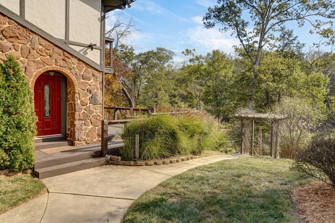
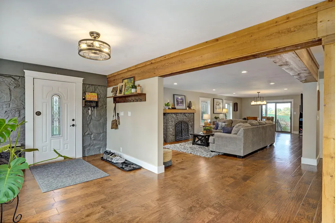
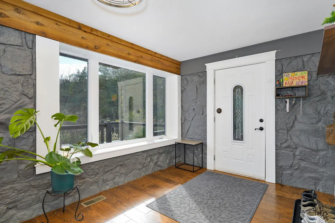
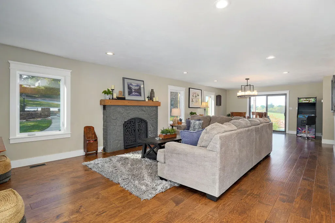
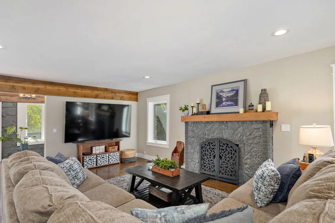
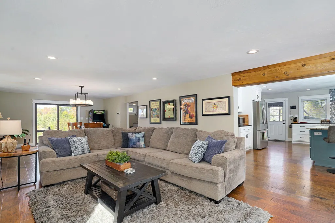
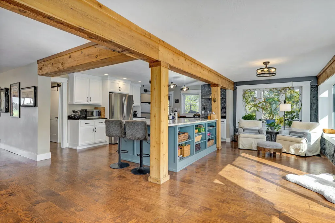
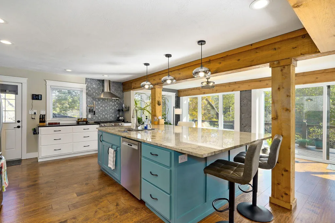
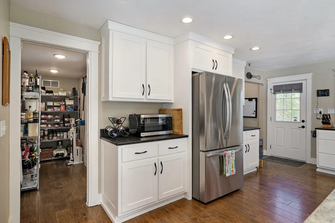
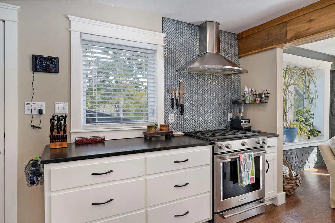
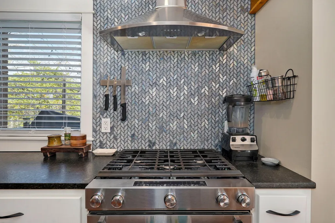
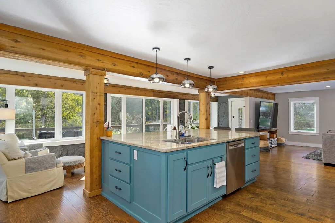
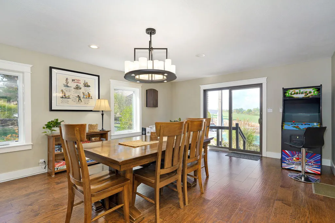
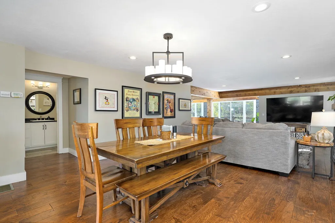
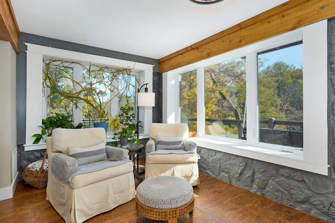
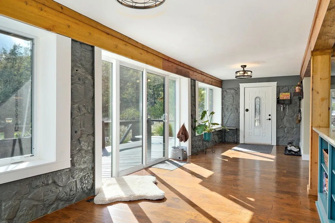
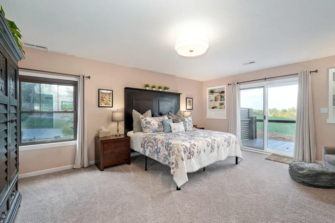
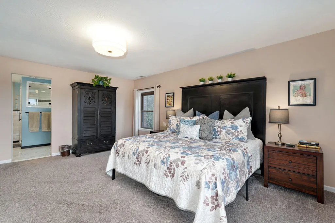
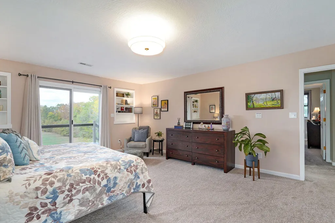
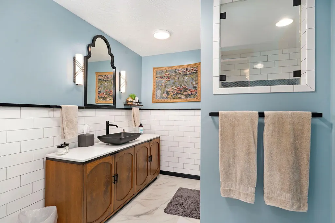
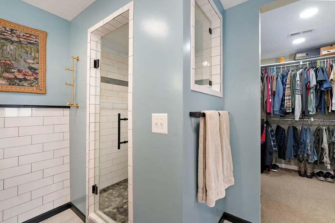
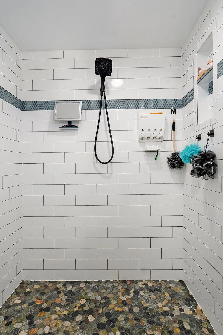
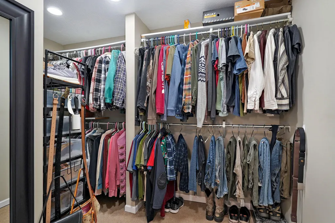
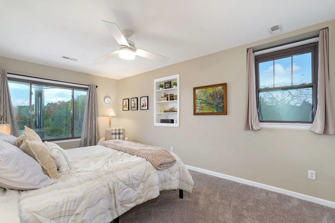
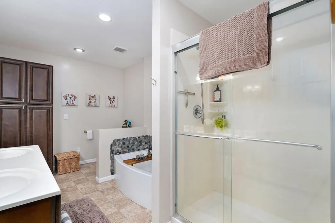
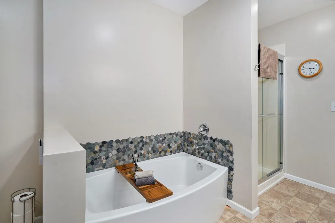
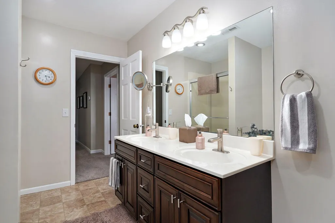
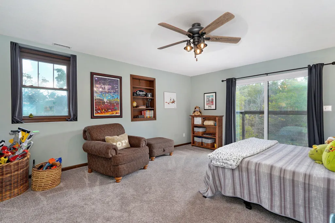
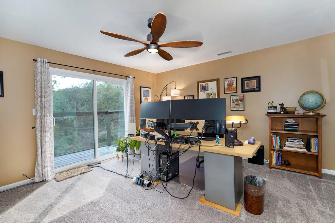
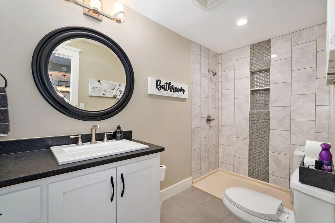
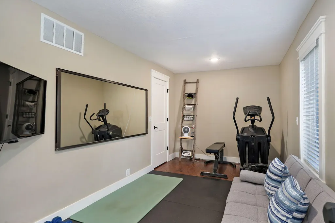
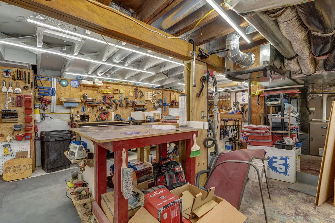
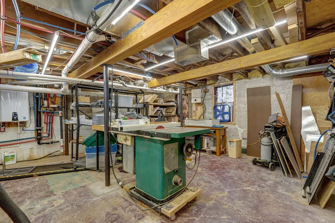
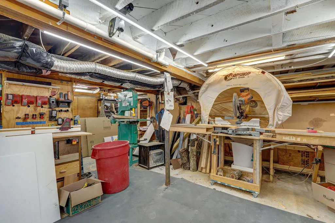
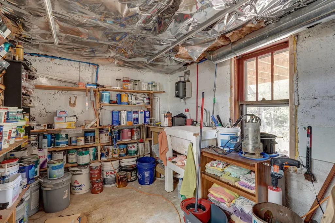
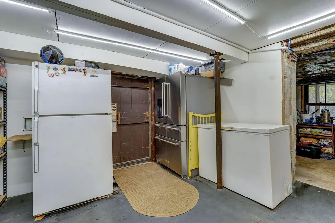
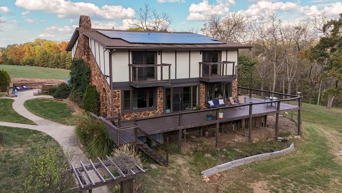
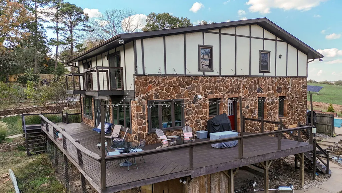
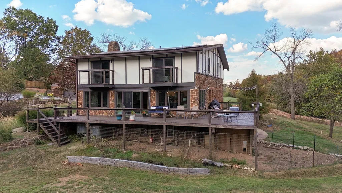
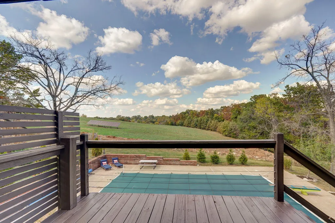
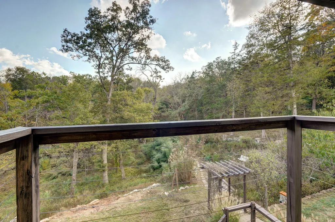
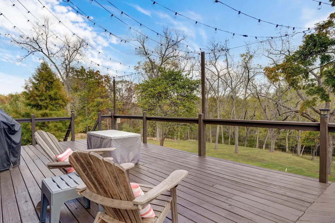
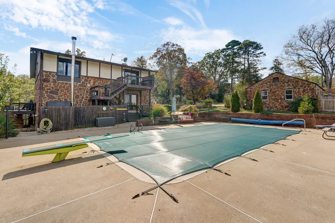
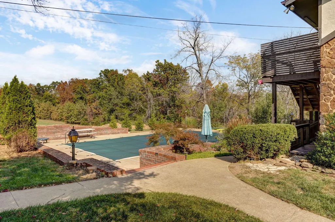
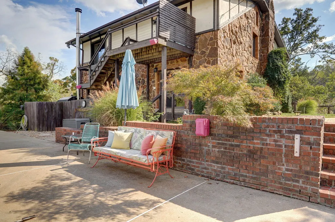
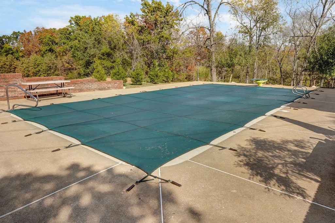
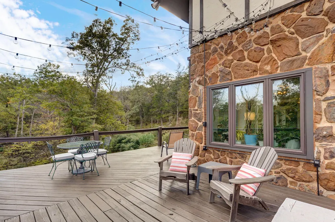
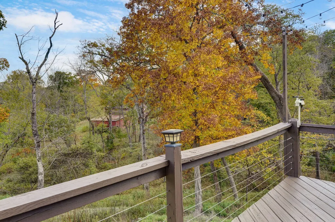
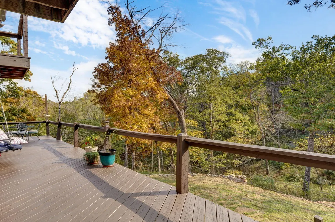
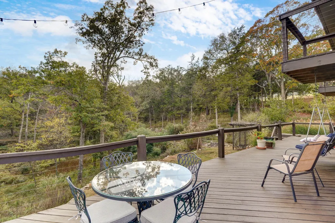
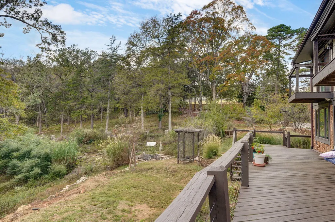
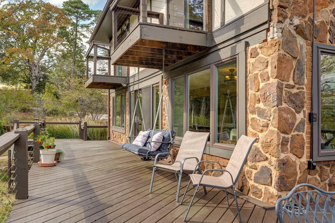
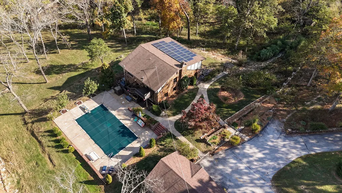
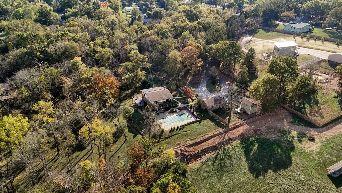
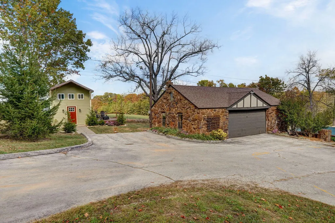
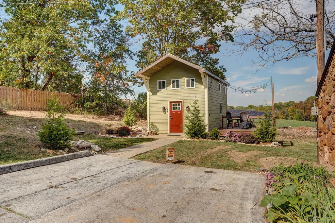
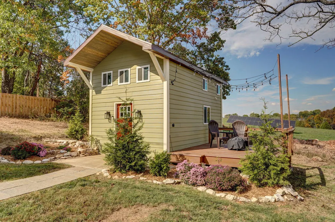
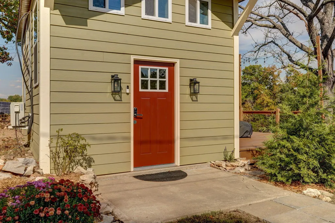
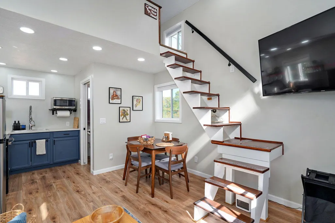
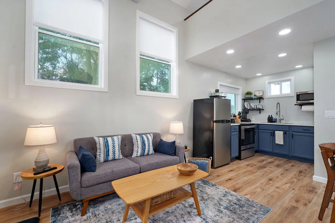
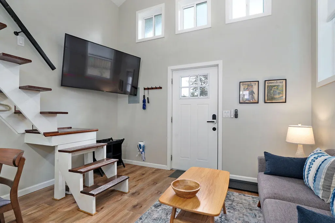
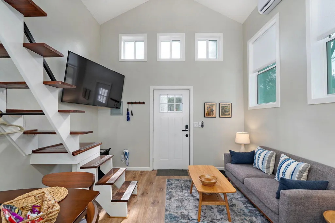
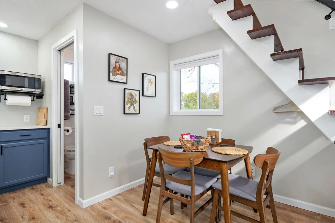
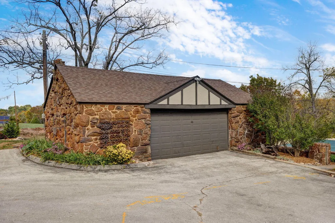
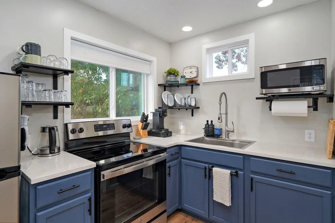
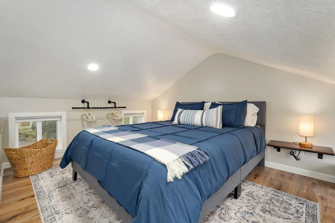
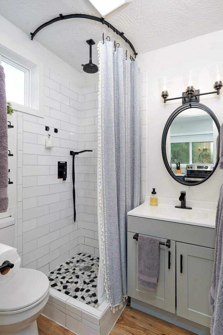
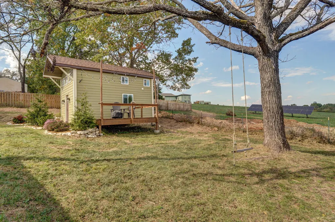
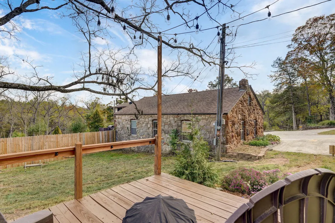
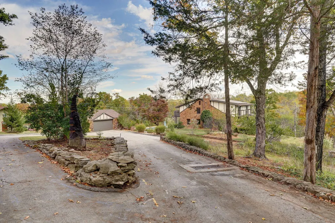
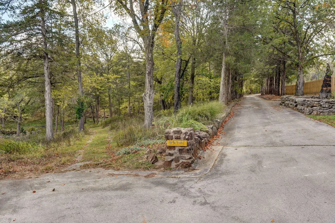
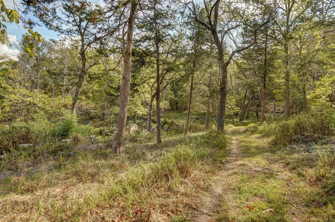
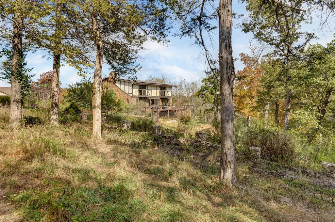
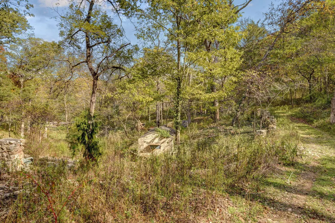
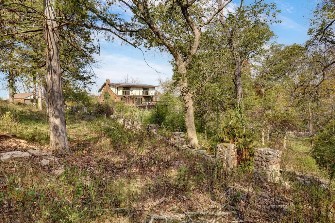
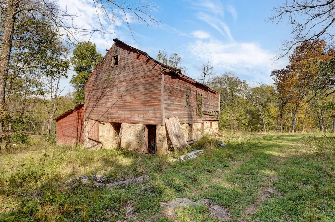
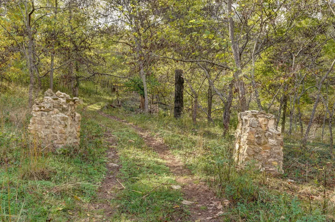
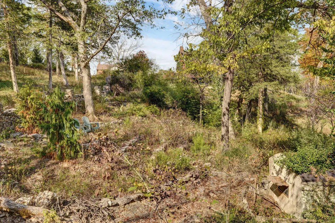
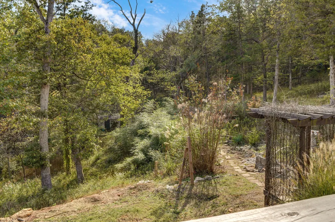
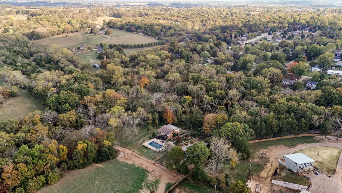
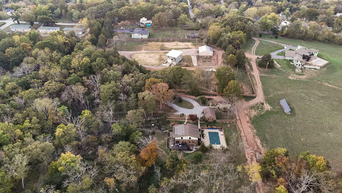
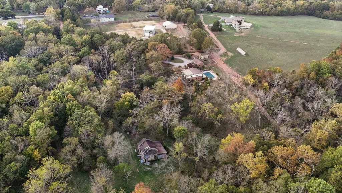
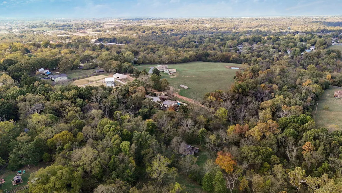
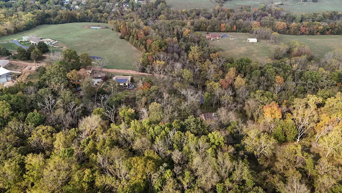
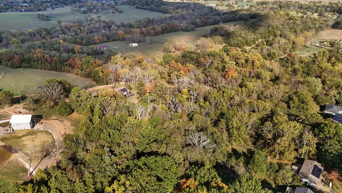
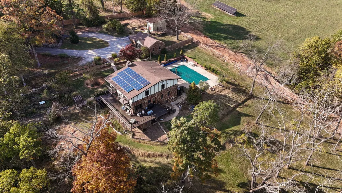
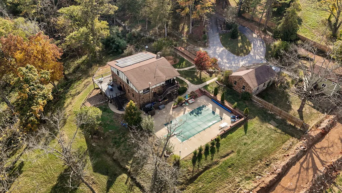
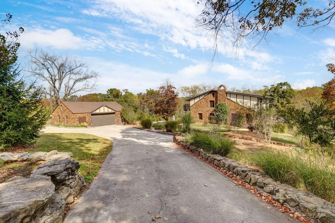
Rare Ozark property with room to live, work, entertain & invest! 6.1 beautiful acres of rolling landscape, this distinctive property offers privacy while being conveniently located in Ozark. Mature trees, expansive green space, a pond, an inground pool, & a cave complete with waterfall create an incredible backdrop for this one-of-a-kind opportunity.The main residence welcomes you with a warm and inviting interior featuring beautiful hardwood floors, tons of natural light & generously sized living areas. The large living room provides plenty of space to gather and opens into the dining area for an easy flow when entertaining. The kitchen offers granite countertops, large center island, stainless steel appliances, upgraded soft close cabinetry & spacious walk-in pantry.Upstairs are four bedrooms with comfortable private living spaces. The primary suite has beautiful views of the surrounding property and a private bathroom w/large vanity, walk-in shower, & walk-in closet. There are three additional bedrooms, with balconies overlooking the property. The basement adds even more versatility with a dedicated workshop and space that can be tailored to fit your needs. Outside, the wraparound deck is perfect for enjoying the property in every season, while the inground pool offers the perfect place to relax, cool off, & entertain during the warmer months. Whether you're hosting friends, sipping coffee in the morning, enjoying a day by the pool, or watching the sunset, the acreage provides endless opportunities to enjoy the outdoors.And then there's the bonus that truly sets this property apart, a second residence located on the acreage that is currently operating as an income-producing Airbnb. It creates an opportunity for rental income or a guest house.A beautiful setting, spacious home, additional residence, inground pool, & acreage all come together to create something truly special!
| Elementary School | Middle School | High School |
|---|---|---|
| OZ East Elementary School | Ozark Middle School | Ozark High School |
| Price History | |
|---|---|
| 9/5/2026 | Listed $649,900 |
General Features
| Sewer | Public Sewer |
|---|---|
| Heating | Forced Air,Mini-Splits,Boiler |
| Cooling | Attic Fan,Ceiling Fan(s),Central Air |
| Utilities | Cable Available |
| Possession | Closing |
| Roof | Composition |
| Appliances | Dishwasher,Free-Standing Gas Oven,Exhaust Fan,Tankless Water Heater,Water Softener Owned,Disposal |
| Garage Spaces | 2 |
| Patio/Porch Features | Deck,Wrap Around |
| Pool Features | In Ground |
| Security Features | Carbon Monoxide Detector(s) |
| Construction Materials | Stone |
| Year Built | 1935 |
| Stories Count | 2 |
| Levels | Two |
| Property Subtype | Single Family Residence |
| Tax Year | 2024 |
| County | Christian |
| Property Type | Residential |
| Energy Efficient | Solar |
| Subdivision Name | Christian-Not in List |
| Garage Y/N | Yes |
| Full Baths | 3 |
| Status | Active |
| Directions | Highway 65 exit in Ozark,by McDonalds,go east on 14 over the Finley bridge to Oak,turn left on Oak to 2nd Ave.,turn right on Robertson,turn left on Robertson at the top of the hill and the property i |
| High School | Ozark |
| City | Ozark |
| Elementary School | OZ East |
| Tax Annual Amount | 2788.92 |
| Middle/Junior High School | Ozark |
| Standard Status | Active |
| Legal Description | Lot 1 Nec Ne Ne W359.12 Thence W519.71 S176 Sw184 Sw84.56 W258.58 S70.09 Se218.70 Ne126.12 W662.22 N391.58 To Pob |
| Vacation Rental | No |
| Docks/Slips | No |
Interior Features
| Interior Amenities | Quartz Counters,W/D Hookup,Granite Counters,Beamed Ceilings,Walk-In Closet(s),Walk-in Shower,Sound System,High Speed Internet |
|---|---|
| Basement | Concrete,Unfinished,Interior Entry,French Drain,Plumbed,Full |
| Flooring | Carpet,Luxury Vinyl,Tile,Hardwood |
| Fireplace Features | Living Room,Gas |
| Basement (Y/N) | Yes |
| Window Features | Double Pane Windows |
| Fireplace Y/N | Yes |
| Above Grade Finished Area | 3450 |
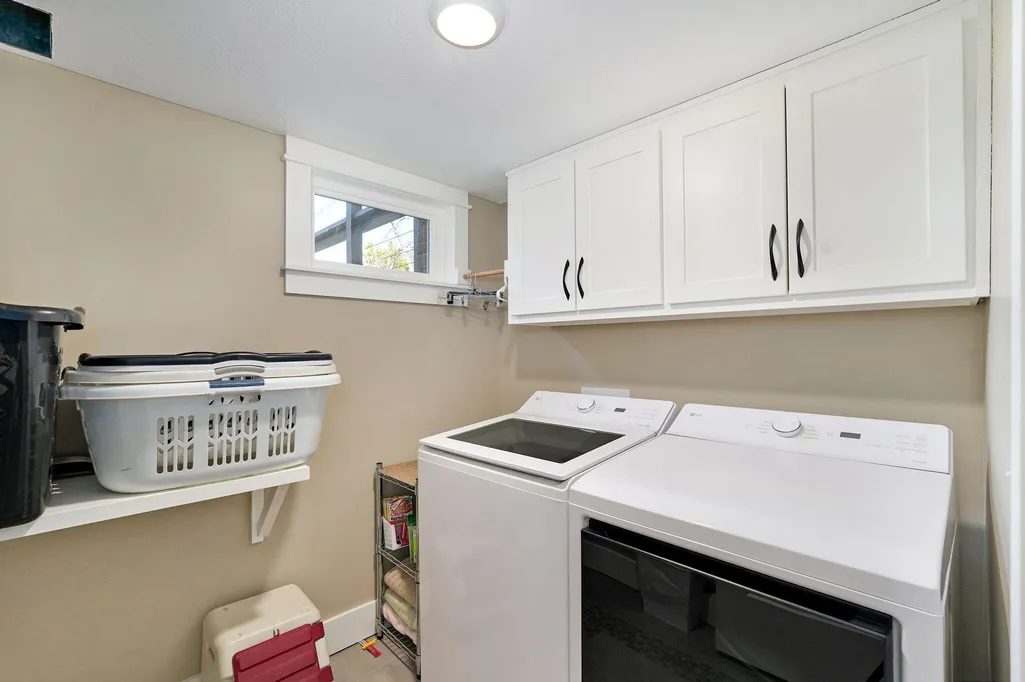
| Laundry Features | Main Floor |
| Total Bedrooms | 4 |
| Below Grade Finished Area | 1575 |
| Room Type | Loft,Storm Shelter,Foyer,Pantry,Living Areas (2),Workshop,In-Law Suite,Formal Living Room,Family Room |
| Total Baths | 3 |
Exterior Features
| Exterior Amenities | Rain Gutters,Accessory Dwelling Unit |
|---|---|
| Parking Features | Additional Parking,Private,Paved,Garage Faces Front,Circular Driveway |
| Lot Features | Acreage,Secluded,Storm Drain,Wooded/Cleared Combo,Horses Allowed,Wet Weather Creek,Dead End Street,Pond(s),Landscaping |
| Water Source | City |
| Foundation Details | Permanent |
| Building Area Total | 5025 |
| Lot Size Acres | 6.1 |
Amenities
- Foreclosure
- Views
- Short Sale
- New Construction
- Adult 55+
- Lease To Own
- No HOA Fees
- Furnished
- Primary On Main
- Air Conditioning
- Seller Finance
- Green
- Fixer Upper
- Horse
- Golf
- Fireplace
- Deck
- Garage
- Basement
- Pool
Property vs Single Family Average in 65721
Price
Taxes
Year Built
Visits
In The Neighborhood
Just Listed
Sparta
$ 239,900
- Type
- Single Family
- Size
- 1,568 SqFt
- Rooms
- 4 Beds + 2 Baths
 Ozarks Legacy Realty
Just Listed
Billings
$ 560,000
- Type
- Single Family
- Size
- 2,369 SqFt
- Rooms
- 3 Beds + 3.5 Baths
EXP Realty LLC
Just Listed
Nixa
$ 439,900
- Type
- Single Family
- Size
- 3,256 SqFt
- Rooms
- 5 Beds + 3 Baths
Murney Associates - Nixa
Views
Fordland
$ 760,000
- Type
- Single Family
- Size
- 3,188 SqFt
- Rooms
- 3 Beds + 2.5 Baths
Murney Associates - Primrose
New Construction
Sparta
$ 219,900
- Type
- Single Family
- Size
- 1,250 SqFt
- Rooms
- 3 Beds + 2 Baths
Murney Associates - Primrose
Primary On Main
Sparta
$ 219,000
- Type
- Single Family
- Size
- 1,304 SqFt
- Rooms
- 3 Beds + 2 Baths
Jones - Lassley Realty, Inc
Views
Ozark
$ 290,000
- Type
- Single Family
- Size
- 2,654 SqFt
- Rooms
- 4 Beds + 2 Baths
Castle & Ranch Realty, LLC
New Construction
Nixa
$ 309,900
- Type
- Single Family
- Size
- 1,600 SqFt
- Rooms
- 3 Beds + 2 Baths
Murney Associates - Primrose
Primary On Main
Clever
$ 829,900
- Type
- Single Family
- Size
- 3,685 SqFt
- Rooms
- 6 Beds + 3 Baths
Keller Williams Local
Chestnutridge
$ 784,500
- Type
- Single Family
- Size
- 1,800 SqFt
- Rooms
- 3 Beds + 2 Baths
Murney Associates - Primrose
New Construction
Ozark
$ 317,500
- Type
- Single Family
- Size
- 1,501 SqFt
- Rooms
- 3 Beds + 2 Baths
Assist 2 Sell
Primary On Main
Ozark
$ 499,900
- Type
- Single Family
- Size
- 3,366 SqFt
- Rooms
- 5 Beds + 3 Baths
Alpha Realty MO, LLC
New Construction
Nixa
$ 454,900
- Type
- Single Family
- Size
- 3,336 SqFt
- Rooms
- 5 Beds + 3 Baths
Murney Associates - Primrose
 Ozark Gateway Association of REALTORS® (OGAOR). All information deemed reliable but not guaranteed. All properties are subject to prior sale, change or withdrawal. Neither listing broker(s) or information provider(s) shall be responsible for any typographical errors, misinformation, misprints and shall be held totally harmless. Listing(s) information is provided for consumer's personal, non-commercial use and may not be used for any purpose other than to identify prospective properties consumers may be interested in purchasing. The data relating to real estate for sale on this website comes in part from the Internet Data Exchange program of the Multiple Listing Service. Real estate listings held by brokerage firms other than NextHome SoMo Life may be marked with the Internet Data Exchange logo and detailed information about those properties will include the name of the listing broker(s) when required by the MLS. Copyright ©2026 All rights reserved.
Last Updated: September 14, 2026 4:10 PM UTC
Ozark Gateway Association of REALTORS® (OGAOR). All information deemed reliable but not guaranteed. All properties are subject to prior sale, change or withdrawal. Neither listing broker(s) or information provider(s) shall be responsible for any typographical errors, misinformation, misprints and shall be held totally harmless. Listing(s) information is provided for consumer's personal, non-commercial use and may not be used for any purpose other than to identify prospective properties consumers may be interested in purchasing. The data relating to real estate for sale on this website comes in part from the Internet Data Exchange program of the Multiple Listing Service. Real estate listings held by brokerage firms other than NextHome SoMo Life may be marked with the Internet Data Exchange logo and detailed information about those properties will include the name of the listing broker(s) when required by the MLS. Copyright ©2026 All rights reserved.
Last Updated: September 14, 2026 4:10 PM UTC
 All information deemed reliable but not guaranteed. All properties are subject to prior sale, change or withdrawal. Neither listing broker(s) or information provider(s) shall be responsible for any typographical errors, misinformation, misprints and shall be held totally harmless. Listing(s) information is provided for consumer's personal, non-commercial use and may not be used for any purpose other than to identify prospective properties consumers may be interested in purchasing. The data relating
