
New Construction - Primary on Main
Address
303 Crystal Valley Road, Clever, MO
Price
$ 695,000
Property Attributes
- MLS#60333447
- TypeSingle Family
- Listing Status Active
- CountyCHRISTIAN
- CityClever
- NeighborhoodCrystal Estates
- Zip65631
- StyleSingle Family Residence
- Year Built2026
- Price$ 695,000
- Bedrooms5
- Full Bathrooms3
- Half Bathrooms0
- Sqr Footage3324
- Lot Size3.01 Acres
Data Source:
Southern Missouri Regional MLS (SOMO)
Property Description
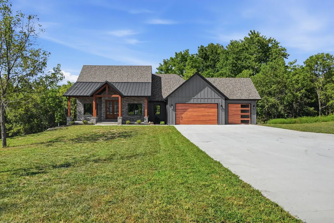
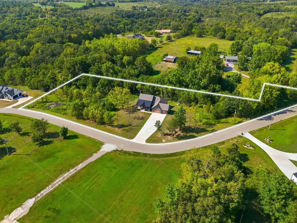
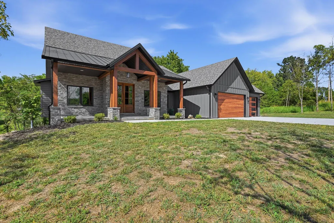
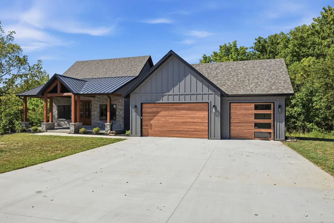
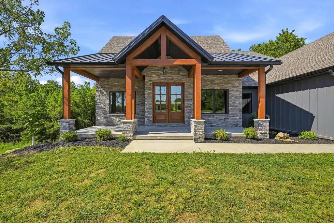
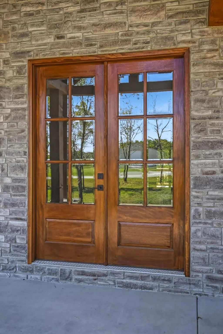
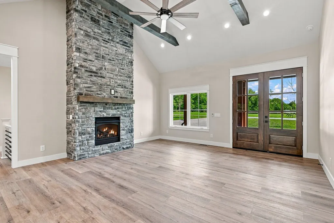
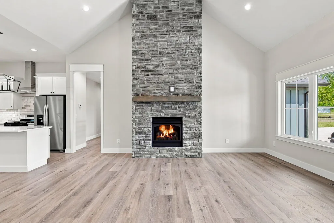
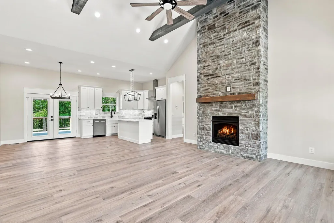
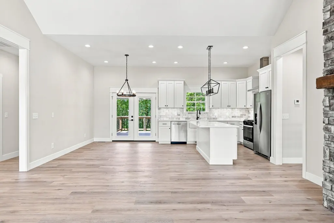
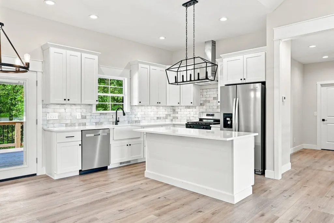
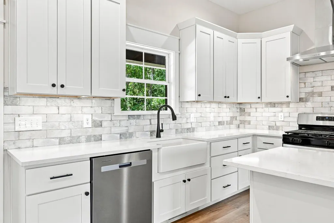
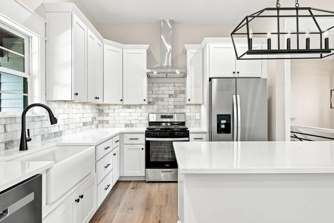
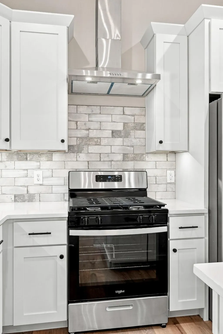
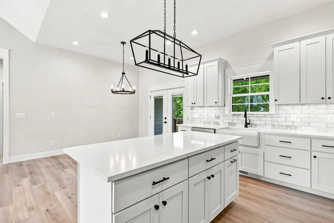
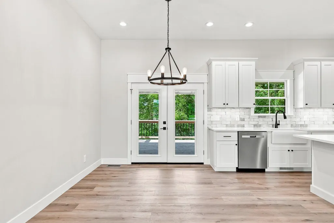
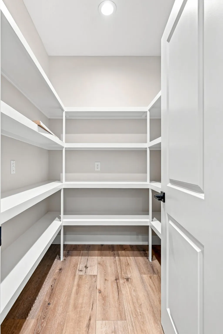
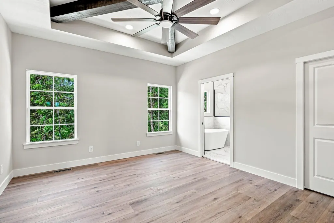
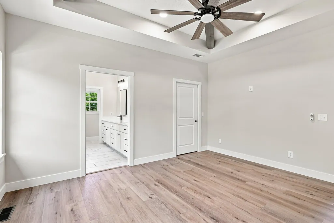
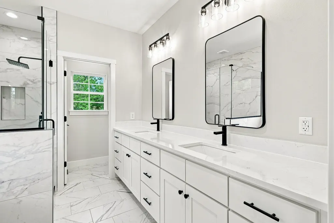
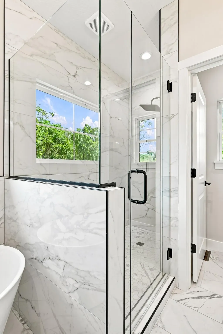
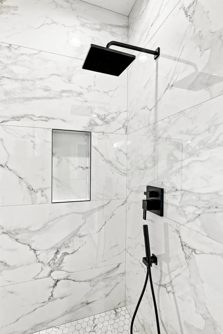
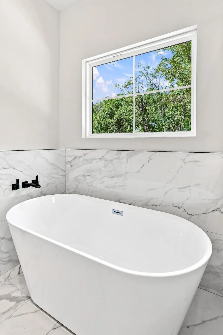
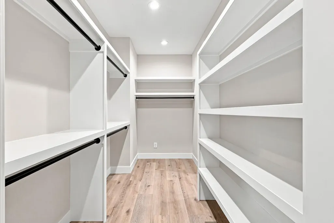
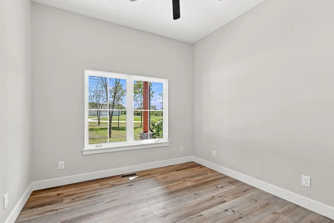
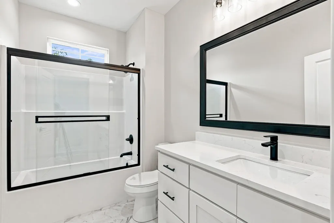
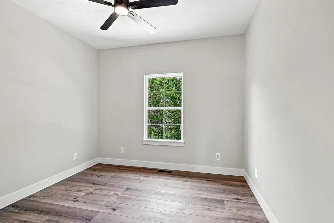
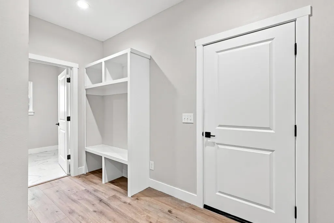
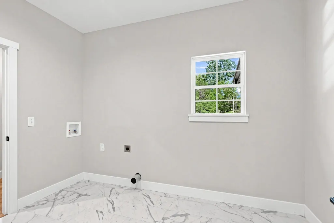
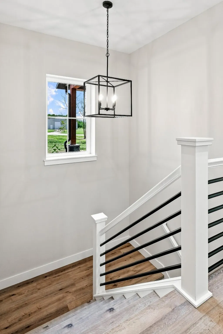
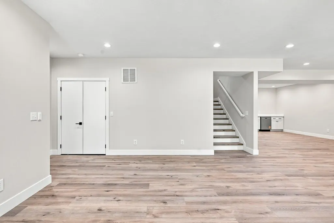
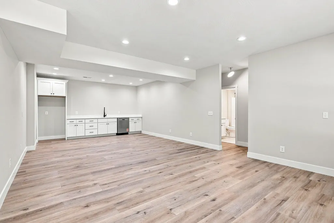
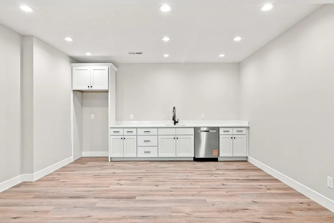
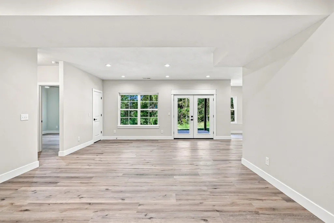
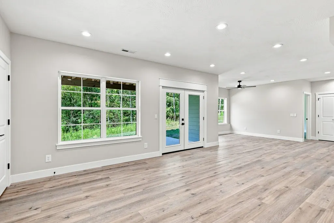
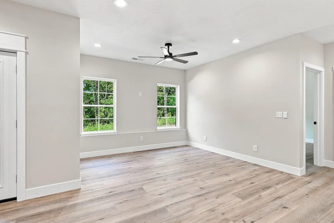
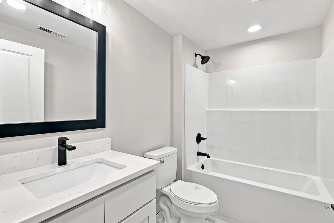
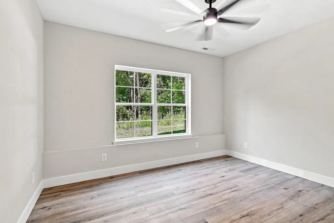
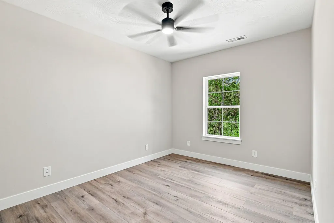
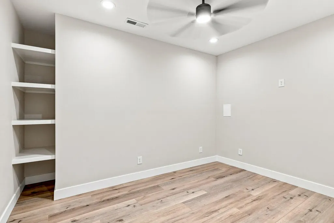
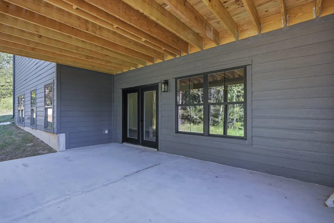
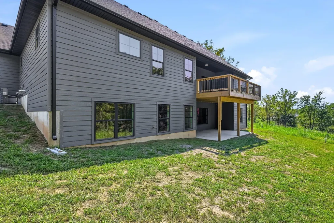
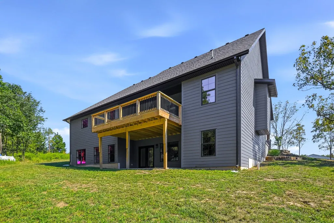
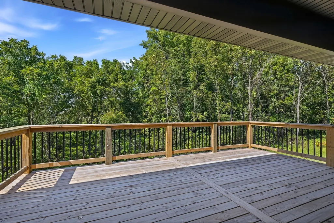
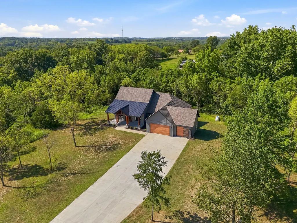
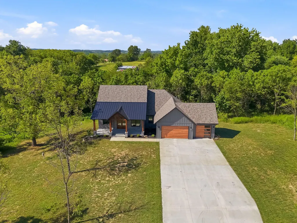
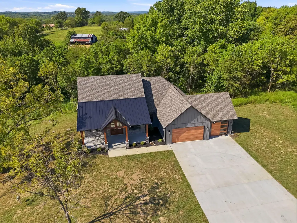
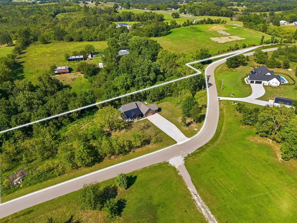
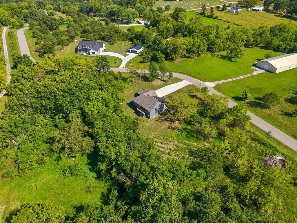
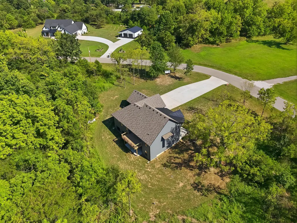
Welcome to this stunning move-in-ready new construction home in Crystal Estates, situated on 3 private acres in Clever! Offering an eye-catching combination of dark gray LP siding and stone, this home makes a statement from the moment you arrive with its expansive covered front porch, French doors, and spacious 3-car garage.Inside, a vaulted beamed ceiling and floor-to-ceiling stone fireplace create a beautiful focal point in the open living room. The flowing layout leads into the kitchen and dining area, where you'll find custom cabinetry, quartz countertops, tile backsplash, stainless steel appliances, under-cabinet lighting, and a convenient walk-in pantry. Step outside to enjoy the expansive back deck overlooking the property's peaceful surroundings.The main-level primary suite offers a unique beamed tray ceiling, spacious walk-in closet with custom shelving, and a luxurious ensuite featuring a soaking tub, tiled walk-in shower, dual vanities, and beautiful tile finishes throughout. Two additional bedrooms, a mudroom, and a dedicated laundry room complete the main level.Downstairs, you'll find two large and versatile living spaces, including a wet bar, making this level ideal for entertaining, relaxing, or creating a game or media room. Walk-out access leads directly to the covered back patio. Two additional bedrooms, a nonconforming sixth bedroom ideal for a home office, and unfinished storage space provide plenty of flexibility and room to grow.Additional features include a private well, whole-home water filtration and softener system, and foam insulation for added efficiency. Conveniently located with easy access to Highway 14, James River, and nearby Nixa amenities, this thoughtfully designed home offers the perfect blend of modern finishes, functional living space, and peaceful country living.
| Elementary School | Middle School | High School |
|---|---|---|
| Clever Elementary School | Clever Middle School | Clever High School |
| Price History | |
|---|---|
| 9/9/2026 | Listed $695,000 |
General Features
| Sewer | Septic Tank |
|---|---|
| Heating | Forced Air,Central,Fireplace(s) |
| Cooling | Central Air,Ceiling Fan(s) |
| Possession | Closing |
| Roof | Composition,Metal |
| Appliances | Dishwasher,Free-Standing Propane Oven,Propane Water Heater,Exhaust Fan,Refrigerator,Water Softener Owned,Disposal |
| HOA Fee | 200 |
| Garage Spaces | 3 |
| Association Fee Includes | Snow Removal |
| Patio/Porch Features | Patio,Front Porch,Covered,Deck |
| Security Features | Smoke Detector(s) |
| Construction Materials | Stone,Vinyl Siding |
| Year Built | 2026 |
| Stories Count | 1 |
| Levels | One |
| Property Subtype | Single Family Residence |
| Tax Year | 2025 |
| Assoc Fee Paid Per | Annually |
| County | Christian |
| Property Type | Residential |
| Subdivision Name | Crystal Estates |
| Garage Y/N | Yes |
| Full Baths | 3 |
| Status | Active |
| Directions | From Nixa,head West on 14 Hwy. Turn South onto N Hwy. Turn right on Crystal Valley Rd. House will be on right. |
| High School | Clever |
| City | Clever |
| Elementary School | Clever |
| Middle/Junior High School | Clever |
| Standard Status | Active |
| Legal Description | TBD |
| AttributionContact | klrw369@kw.com |
| Vacation Rental | No |
| Docks/Slips | No |
Interior Features
| Interior Amenities | High Speed Internet,W/D Hookup,Quartz Counters,Internet - Satellite,Soaking Tub,Beamed Ceilings,Vaulted Ceiling(s),Tray Ceiling(s),Walk-In Closet(s),Walk-in Shower,Wet Bar |
|---|---|
| Basement | Walk-Out Access,Finished,Storage Space,Plumbed,Full |
| Flooring | Tile,Luxury Vinyl |
| Fireplace Features | Living Room,Propane |
| Basement (Y/N) | Yes |
| Window Features | Double Pane Windows |
| Fireplace Y/N | Yes |
| Above Grade Finished Area | 1819 |
| Laundry Features | Main Floor |
| Total Bedrooms | 5 |
| Below Grade Finished Area | 1505 |
| Room Type | Bedroom,Bonus Room,Pantry,Living Areas (3+),Mud Room,Office,Formal Living Room,Family Room - Down,Master Bedroom |
| Total Baths | 3 |
Exterior Features
| Exterior Amenities | Rain Gutters |
|---|---|
| Parking Features | Driveway,Garage Faces Front,Garage Door Opener |
| Lot Features | Acreage,Sloped,Few Trees |
| Water Source | Shared Well |
| Foundation Details | Poured Concrete |
| Building Area Total | 3624 |
| Lot Size Acres | 3.01 |
| Road Surface Type | Concrete |
Amenities
- Foreclosure
- Views
- Short Sale
- New Construction
- Adult 55+
- Lease To Own
- No HOA Fees
- Furnished
- Primary On Main
- Air Conditioning
- Seller Finance
- Green
- Fixer Upper
- Horse
- Golf
- Fireplace
- Deck
- Garage
- Basement
- Pool
Property vs Single Family Average in 65631
Price
Year Built
Visits
 The data relating to real estate for sale on this web page comes in part from the Internet Data Exchange (IDX) of the Southern Missouri Regional MLS, LLC, Inc. Real estate listings held by Brokerage firms other than NextHome SoMo Life are marked with the IDX logo and detailed information about them includes the name of the listing Brokers. The information being provided is for consumers personal, noncommercial use and may not be used for any purpose other than to identify prospective properties consumers
 Ozark Gateway Association of REALTORS® (OGAOR). All information deemed reliable but not guaranteed. All properties are subject to prior sale, change or withdrawal. Neither listing broker(s) or information provider(s) shall be responsible for any typographical errors, misinformation, misprints and shall be held totally harmless. Listing(s) information is provided for consumer's personal, non-commercial use and may not be used for any purpose other than to identify prospective properties consumers may be interested in purchasing. The data relating to real estate for sale on this website comes in part from the Internet Data Exchange program of the Multiple Listing Service. Real estate listings held by brokerage firms other than NextHome SoMo Life may be marked with the Internet Data Exchange logo and detailed information about those properties will include the name of the listing broker(s) when required by the MLS. Copyright ©2026 All rights reserved.
Last Updated: September 14, 2026 4:10 PM UTC
Ozark Gateway Association of REALTORS® (OGAOR). All information deemed reliable but not guaranteed. All properties are subject to prior sale, change or withdrawal. Neither listing broker(s) or information provider(s) shall be responsible for any typographical errors, misinformation, misprints and shall be held totally harmless. Listing(s) information is provided for consumer's personal, non-commercial use and may not be used for any purpose other than to identify prospective properties consumers may be interested in purchasing. The data relating to real estate for sale on this website comes in part from the Internet Data Exchange program of the Multiple Listing Service. Real estate listings held by brokerage firms other than NextHome SoMo Life may be marked with the Internet Data Exchange logo and detailed information about those properties will include the name of the listing broker(s) when required by the MLS. Copyright ©2026 All rights reserved.
Last Updated: September 14, 2026 4:10 PM UTC
 All information deemed reliable but not guaranteed. All properties are subject to prior sale, change or withdrawal. Neither listing broker(s) or information provider(s) shall be responsible for any typographical errors, misinformation, misprints and shall be held totally harmless. Listing(s) information is provided for consumer's personal, non-commercial use and may not be used for any purpose other than to identify prospective properties consumers may be interested in purchasing. The data relating
