
Address
3302 Sunset Drive, Joplin, MO
Price
$ 600,000
Property Attributes
- MLS#262912
- TypeSingle Family
- Listing Status Active
- CountyJASPER
- CityJoplin
- Area03 - Joplin City - SW
- NeighborhoodSunset Ridge
- Zip64804
- StyleTraditional
- Year Built2012
- Taxes$ 3
- Price$ 600,000
- Bedrooms5
- Full Bathrooms3
- Half Bathrooms0
- Sqr Footage4502
- Lot Size0.5 Acres
Data Source:
Ozark Gateway Association of REALTORS® (OGAOR)
Property Description
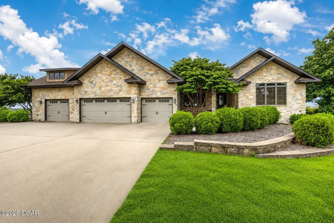
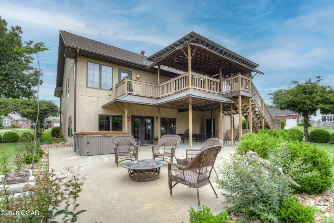
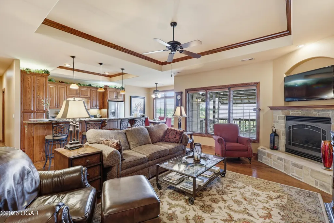
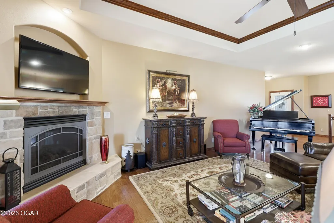
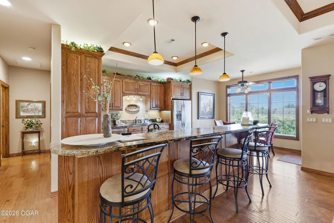
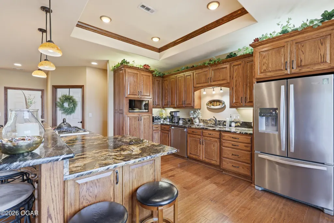
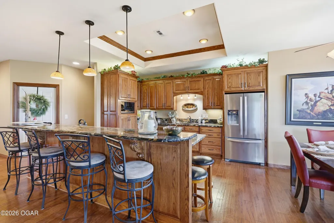
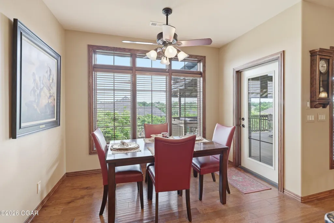
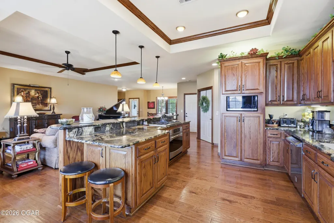
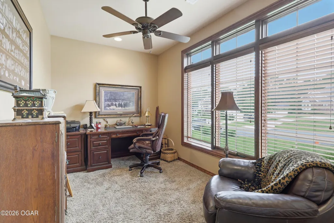
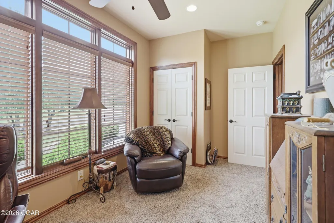
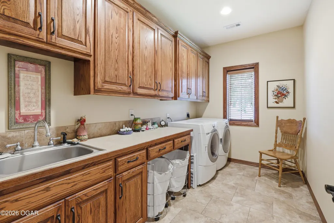
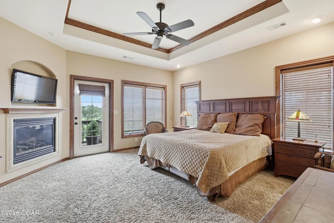
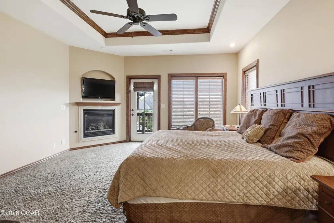
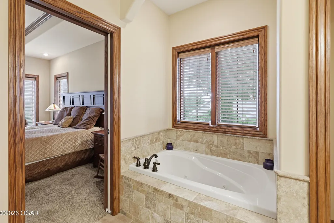
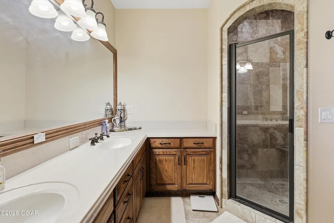
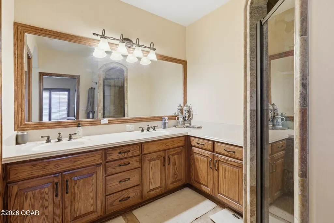
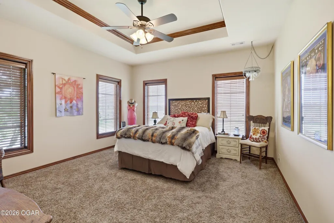
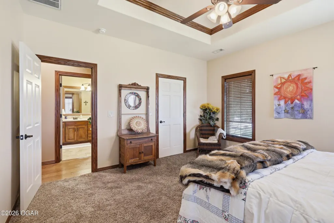
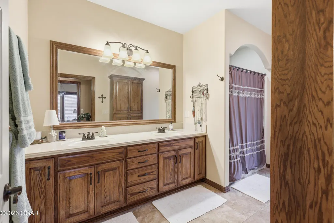
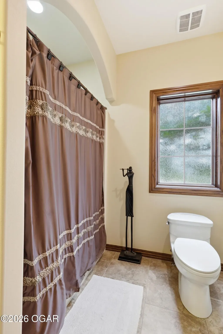
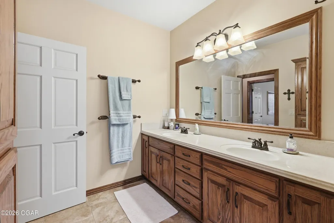
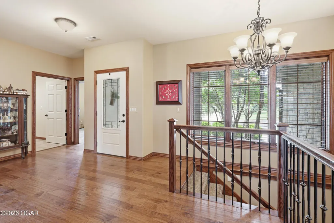
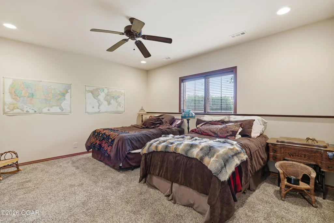
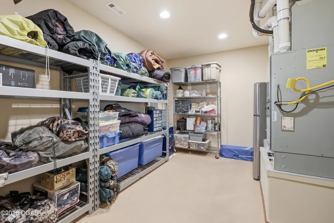
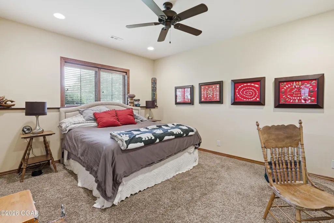
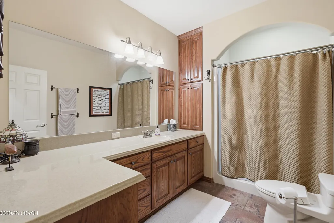
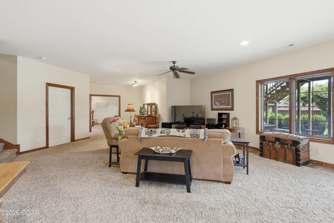
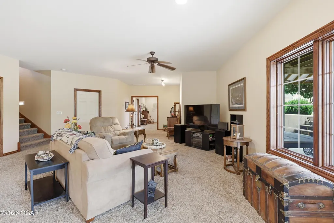
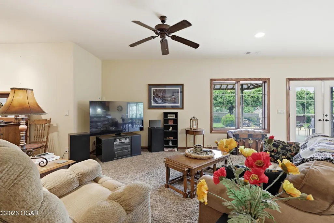
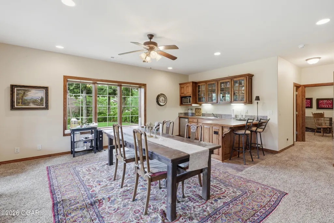
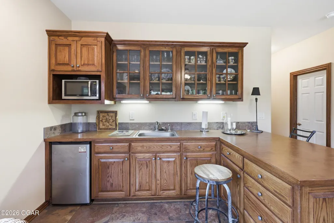
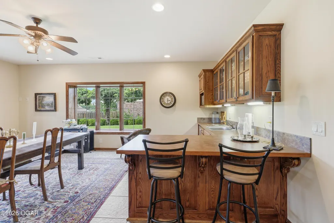
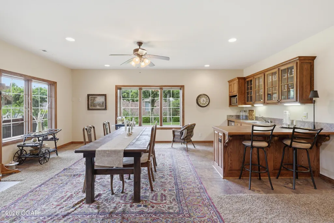
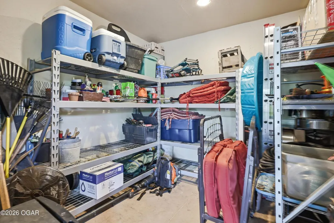
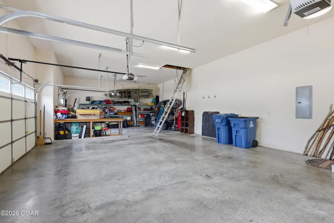
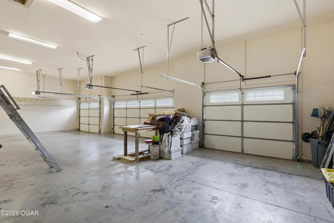
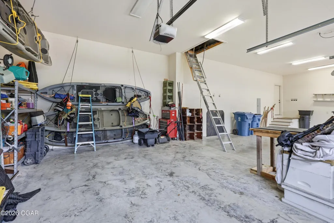
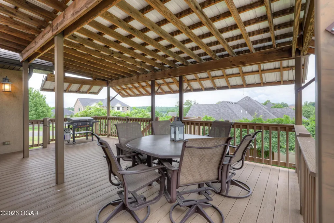
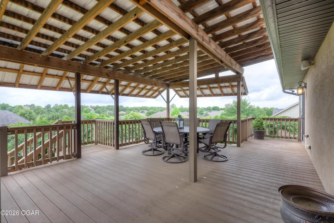
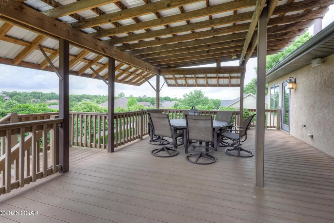
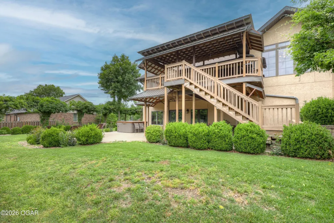
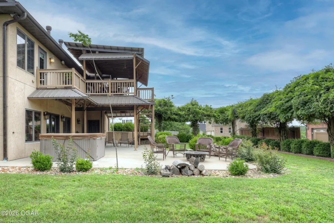
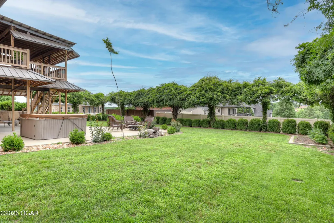
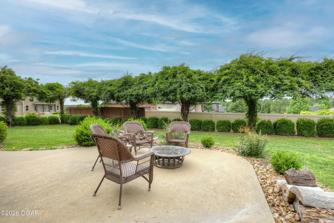
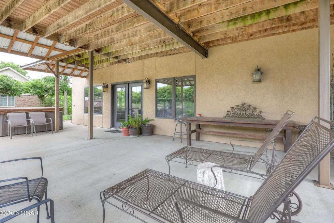
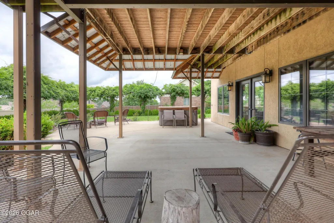
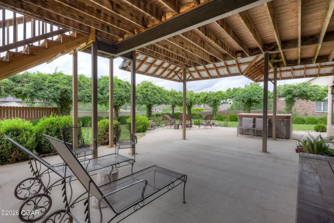
Welcome to Sunset Ridge, one of the area's most sought-after neighborhoods, where quality craftsmanship, timeless design, and exceptional space come together in this custom-built 5-bedroom, 3-bath residence offering over 4,500 square feet of living space. From the moment you enter, you'll appreciate the abundance of natural light pouring through oversized windows, highlighting the beautiful wood flooring that extends throughout much of the main level. Thoughtfully designed for both comfortable everyday living and entertaining, the home features two fireplaces, spacious living areas, and a floor plan that offers room for everyone. The well-appointed lower level includes a second kitchen, creating the perfect setup for guests, multi-generational living, entertaining, or game-day gatherings. Storage is plentiful throughout the home, including generous attic storage space rarely found in homes today. Step outside and discover a true outdoor retreat. Mature landscaping and established shrubbery provide privacy and curb appeal, while multiple outdoor living areas invite you to relax and unwind. Enjoy evenings in the hot tub, entertain on the expansive patio, or take advantage of the impressive steel-framed covered deck--an exceptional outdoor living space built with durability and longevity in mind. Situated on a desirable corner lot, the property also features an oversized 1,152-square-foot four-car garage with ample room for vehicles, recreational equipment, hobbies, and additional storage. Homes of this caliber in Sunset Ridge rarely become available. Combining custom construction, generous square footage, abundant storage, exceptional outdoor living spaces, and a premier location, this is a property that must be experienced in person to fully appreciate.
| Elementary School | Middle School |
|---|---|
| Cecil Floyd Elementary School | South Middle School |
| Price History | |
|---|---|
| 5/29/2026 | Listed $788,000 |
| 6/11/2026 | 6$748,000 |
| 7/3/2026 | 7$696,000 |
| 7/14/2026 | 7$650,000 |
| 8/5/2026 | 8$600,000 |
General Features
| Sewer | Sewer - City |
|---|---|
| Heating | Natural Gas,Central,Forced Air |
| Cooling | Central |
| Possession | At Close |
| Roof | Shingle |
| Garage Spaces | 4.0 |
| Patio/Porch Features | Covered,Deck,Front,Porch |
| Architectural Style | Traditional |
| Security Features | Smoke Detector(s) |
| Construction Materials | Stone,Stucco |
| Year Built | 2012 |
| Topography | Level |
| Levels | 1 Story |
| Property Subtype | Single Family - Freestanding |
| County | Jasper |
| New Construction | No |
| Property Type | Residential |
| Attached Garage | No |
| MaintenanceExpense | 2.0 |
| Subdivision Name | Sunset Ridge |
| Garage Y/N | Yes |
| Total Rooms | 9 |
| Full Baths | 3 |
| Status | Active |
| Directions | 32nd & Schifferdecker,North to Sunset,West on Sunset to house on left. |
| City | Joplin |
| High School District | Joplin |
| MLS Area | 03 - Joplin City - SW |
| Lot Size Units | Acres |
| Lot Size Square Feet | 21780.0 |
| Carport Y/N | No |
| Elementary School | Cecil Floyd |
| Year Built Details | 21 - 30 |
| Land Lease Y/N | No |
| Tax Annual Amount | 3.0 |
| Home Warranty Y/N | No |
| Middle/Junior High School | South |
| Lease Renewal Y/N | No |
| MLS Area Minor | 03 - Joplin City - SW |
| Additional Parcels Y/N | No |
| Lease Considered Y/N | No |
| Rent Control Y/N | No |
| Standard Status | Active |
| Year Built Source | Seller |
| MobileHomeRemainsYN | No |
| Senior Community | None |
Interior Features
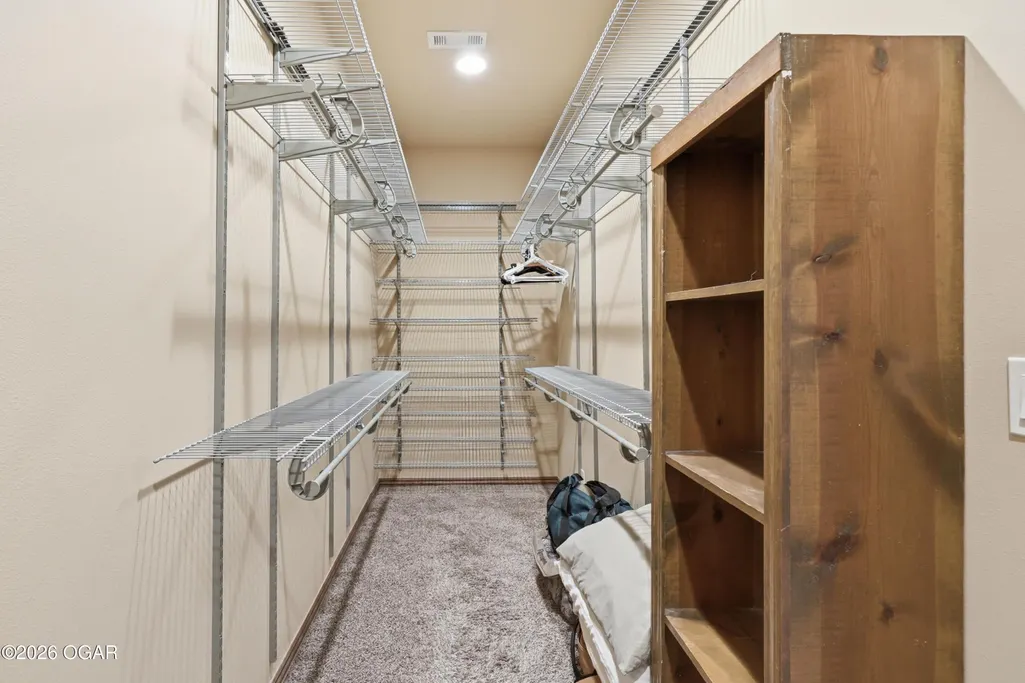
| Interior Amenities | Ceiling Fan(s),Counters - Granite,Eat-in Kitchen,Kitchen Island,Pantry,Walk-in Closet(s) |
|---|---|
| Basement | Full,Walkout |
| Flooring | Carpet,Ceramic,Wood |
| Fireplace Features | Gas Logs |
| Basement (Y/N) | Yes |
| Air Conditioning Y/N | Yes |
| Heating Y/N | Yes |
| Window Features | Window - Insulated,Window - Double Pane |
| Fireplace Y/N | Yes |
| Above Grade Finished Area | 2251.0 |
| Total Bedrooms | 5 |
| Below Grade Finished Area | 2251.0 |
| Total Baths | 3 |
Exterior Features
| Fencing | Fence - Partial |
|---|---|
| Parking Features | Garage Door Opener |
| Lot Features | Corner Lot,Curb & Gutter,Landscaped,Subdivision |
| Lot Size Area | 0.5 |
| Foundation Details | Concrete Wall (Poured) |
| Spa | No |
| Building Area Total | 4502.0 |
| Lot Dimensions | 0.50 acres |
| Lot Size Acres | 0.5 |
| Other Parking | 4+ Car Att Garage |
| Crops Included Y/N | No |
| Horse Y/N | No |
| Irrigation Water Rights Y/N | No |
Amenities
- Foreclosure
- Views
- Short Sale
- New Construction
- Adult 55+
- Lease To Own
- No HOA Fees
- Furnished
- Primary On Main
- Air Conditioning
- Seller Finance
- Green
- Fixer Upper
- Horse
- Golf
- Fireplace
- Deck
- Garage
- Basement
- Pool
Property vs Single Family Average in 64804
Price
Year Built
Visits
 The data relating to real estate for sale on this web page comes in part from the Internet Data Exchange (IDX) of the Southern Missouri Regional MLS, LLC, Inc. Real estate listings held by Brokerage firms other than NextHome SoMo Life are marked with the IDX logo and detailed information about them includes the name of the listing Brokers. The information being provided is for consumers personal, noncommercial use and may not be used for any purpose other than to identify prospective properties consumers
 Ozark Gateway Association of REALTORS® (OGAOR). All information deemed reliable but not guaranteed. All properties are subject to prior sale, change or withdrawal. Neither listing broker(s) or information provider(s) shall be responsible for any typographical errors, misinformation, misprints and shall be held totally harmless. Listing(s) information is provided for consumer's personal, non-commercial use and may not be used for any purpose other than to identify prospective properties consumers may be interested in purchasing. The data relating to real estate for sale on this website comes in part from the Internet Data Exchange program of the Multiple Listing Service. Real estate listings held by brokerage firms other than NextHome SoMo Life may be marked with the Internet Data Exchange logo and detailed information about those properties will include the name of the listing broker(s) when required by the MLS. Copyright ©2026 All rights reserved.
Last Updated: September 14, 2026 4:10 PM UTC
Ozark Gateway Association of REALTORS® (OGAOR). All information deemed reliable but not guaranteed. All properties are subject to prior sale, change or withdrawal. Neither listing broker(s) or information provider(s) shall be responsible for any typographical errors, misinformation, misprints and shall be held totally harmless. Listing(s) information is provided for consumer's personal, non-commercial use and may not be used for any purpose other than to identify prospective properties consumers may be interested in purchasing. The data relating to real estate for sale on this website comes in part from the Internet Data Exchange program of the Multiple Listing Service. Real estate listings held by brokerage firms other than NextHome SoMo Life may be marked with the Internet Data Exchange logo and detailed information about those properties will include the name of the listing broker(s) when required by the MLS. Copyright ©2026 All rights reserved.
Last Updated: September 14, 2026 4:10 PM UTC
 All information deemed reliable but not guaranteed. All properties are subject to prior sale, change or withdrawal. Neither listing broker(s) or information provider(s) shall be responsible for any typographical errors, misinformation, misprints and shall be held totally harmless. Listing(s) information is provided for consumer's personal, non-commercial use and may not be used for any purpose other than to identify prospective properties consumers may be interested in purchasing. The data relating
